Smart Living Homes logo

Smart Living Homes

Dealer License #35969

Located in the Midlands - serving all of South Carolina.

Pages

Homes
Company logo

Company logo
Build with

Map
Sign up
Sign in

Help

Contact usTerms of ServicePrivacy Policy

Get started with Smart Living Homes

Find, design, and order your next home in a few clicks.

Sign up

BBB Accredited Business Equal Housing Opportunity MHI Logo MHISC Logo

Dealer License #:

Powered by BuildTrove.com
Smart Living Homes logo
Home
Browse Homes

Land-Home Packages

Cavco Douglas

Cavco Hamlet

Cavco Moultrie

Champion Lillington

Champion Pembroke

Clayton Richfield

Clayton Rockwell

Clayton Waycross

Map Your Home
About Us
FAQs
Contact
Home
Browse Homes

Land-Home Packages

Cavco Douglas

Cavco Hamlet

Cavco Moultrie

Champion Lillington

Champion Pembroke

Clayton Richfield

Clayton Rockwell

Clayton Waycross

Map Your Home
About Us
FAQs
Contact
  1. Catalog
  2. Homes

Our homes

View all homes
See More Homes

Inventory Homes

229 longspur ln hero and exterior home features

Inventory

229 Longspur Ln

1 Bed | 1 Bath | 4 Sq. Ft. | 2' x 2'

View details

400 - 750 sq. ft.

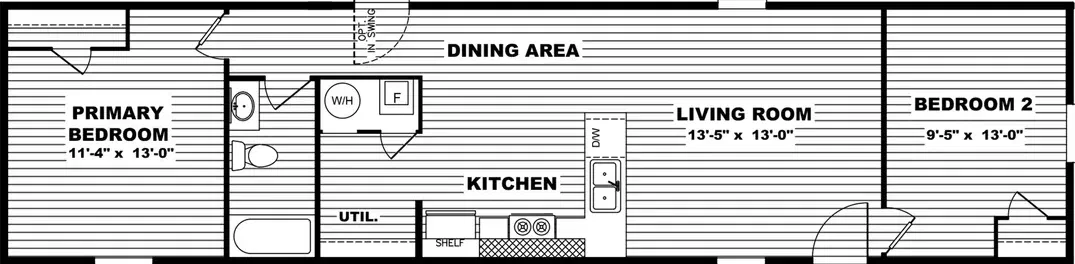
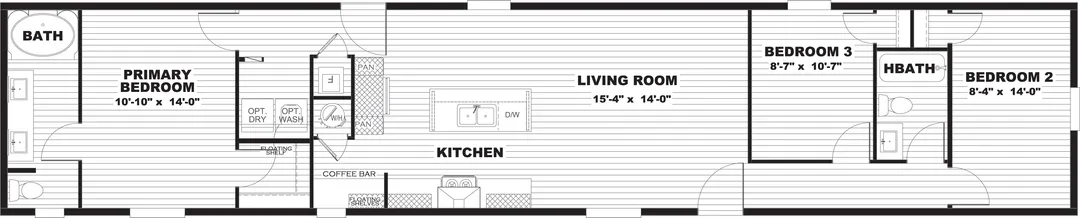
The rose 12401u floor plan home features

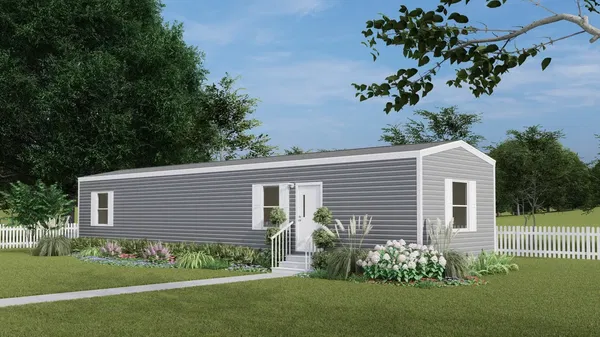
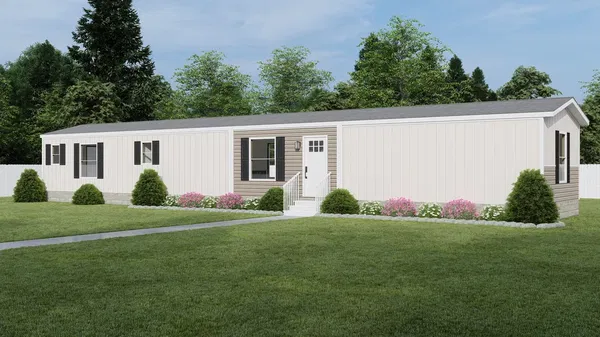
The rose 12401u hero and exterior home features

The Rose 12401U

1 Bed | 1 Bath | 480 Sq. Ft. | 12' x 40'

View detailsDesign home
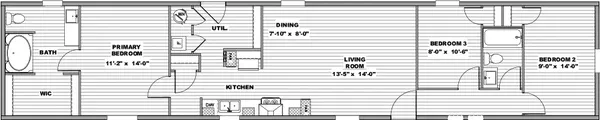
Imagine floor plan home features

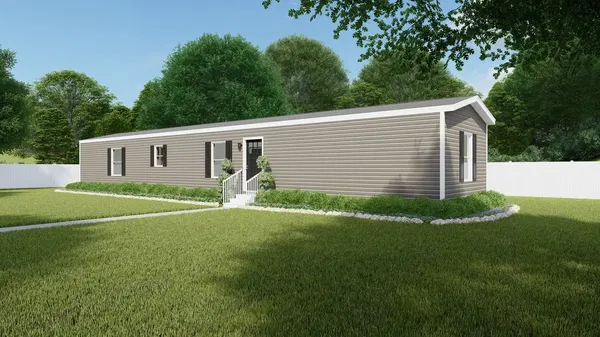
Imagine hero, elevation, and exterior home features

Imagine

1 Bed | 1 Bath | 527 Sq. Ft. | 13' 2" x 40'

View detailsDesign home
Dataw floor plan home features

Dataw floor plan home features

Dataw

1 Bed | 1 Bath | 546 Sq. Ft. | 16' x 36'

View detailsDesign home
Prime 1476h32p01 floor plan home features

Prime 1476h32p01 floor plan home features

Prime 1476H32P01

1 Bed | 1 Bath | 546 Sq. Ft. | 16' x 36'

View detailsDesign home
Keystone 16401a floor plan home features

Keystone 16401a hero, elevation, and exterior home features

Keystone 16401A

1 Bed | 1 Bath | 600 Sq. Ft. | 16' x 40'

View detailsDesign home
Satisfaction floor plan home features

Satisfaction hero, elevation, and exterior home features

Satisfaction

2 Bed | 1 Bath | 645 Sq. Ft. | 13' 2" x 48'

View detailsDesign home
Yesterday floor plan home features

Yesterday hero, elevation, and exterior home features

Yesterday

1 Bed | 1 Bath | 660 Sq. Ft. | 15' x 44'

View detailsDesign home
Prime 1456h22p01 floor plan home features

Prime 1456h22p01 floor plan home features

Prime 1456H22P01

2 Bed | 2 Bath | 746 Sq. Ft. | 14' x 56'

View detailsDesign home
Camden floor plan home features

Camden floor plan home features

Camden

2 Bed | 2 Bath | 747 Sq. Ft. | 14' x 56'

View detailsDesign home

750 - 1,200 sq. ft.

Westfield classic 14562k floor plan home features

Westfield classic 14562k hero, elevation, and exterior home features

Westfield Classic 14562K

2 Bed | 2 Bath | 765 Sq. Ft. | 14' x 56'

View detailsDesign home

3 bedroom homes

The mercer floor plan home features

The mercer hero, elevation, and exterior home features

The Mercer

3 Bed | 2 Bath | 1,260 Sq. Ft. | 16' x 78' 9"

View detailsDesign home

4 bedroom homes

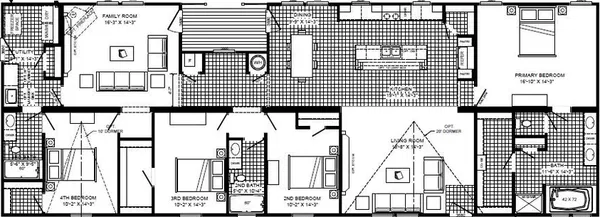
Marvel 4 floor plan home features

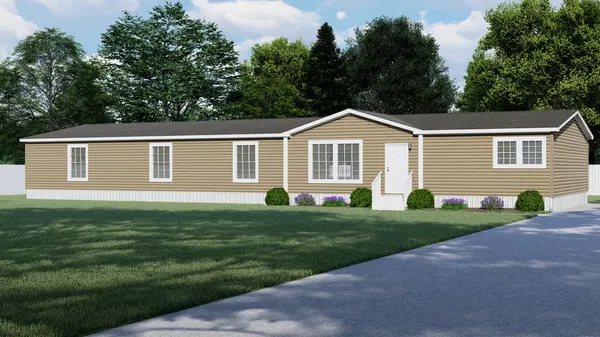
Marvel 4 hero, elevation, and exterior home features

Marvel 4

4 Bed | 2 Bath | 1,475 Sq. Ft. | 23' 2" x 64'

View detailsDesign home

5 bedroom homes

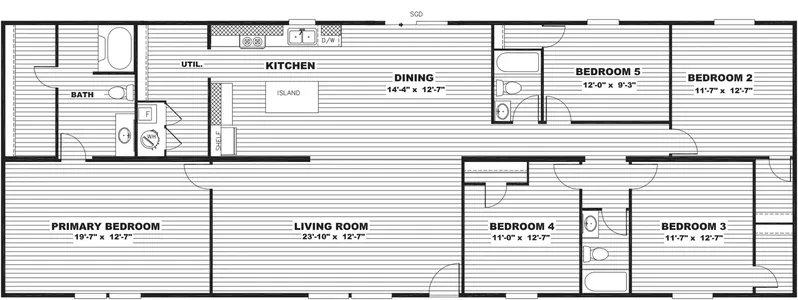
Triumph floor plan home features

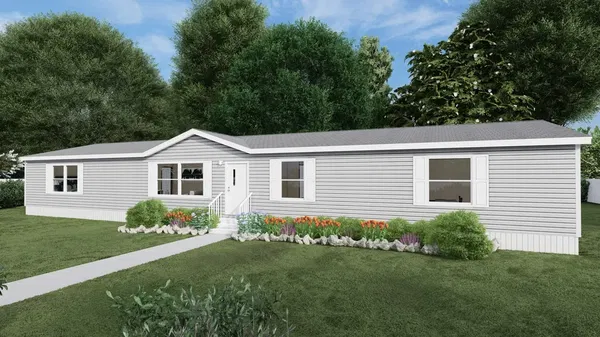
Triumph hero, elevation, and exterior home features

Triumph

5 Bed | 3 Bath | 2,001 Sq. Ft. | 25' 2" x 79'

View detailsDesign home
Bliss floor plan home features

Bliss hero, elevation, and exterior home features

Bliss

2 Bed | 1 Bath | 765 Sq. Ft. | 14' x 56'

View detailsDesign home
Layla floor plan home features

Layla hero, elevation, and exterior home features

Layla

2 Bed | 1 Bath | 780 Sq. Ft. | 15' x 52'

View detailsDesign home
Respect floor plan home features

Respect exterior, hero, and elevation home features

Respect

2 Bed | 2 Bath | 790 Sq. Ft. | 13' 2" x 60'

View detailsDesign home
Conway floor plan home features

Conway floor plan home features

Conway

2 Bed | 2 Bath | 800 Sq. Ft. | 14' x 60'

View detailsDesign home
Crest 042 floor plan home features

Crest 042 floor plan home features

Crest 042

2 Bed | 2 Bath | 800 Sq. Ft. | 14' x 60'

View detailsDesign home
Prime 1460h22p01 floor plan home features

Prime 1460h22p01 floor plan home features

Prime 1460H22P01

2 Bed | 2 Bath | 800 Sq. Ft. | 14' x 60'

View detailsDesign home
Wildwood floor plan home features

Wildwood hero, elevation, and exterior home features

Wildwood

2 Bed | 2 Bath | 815 Sq. Ft. | 16' x 56'

View detailsDesign home
Delight floor plan home features

Delight hero, elevation, and exterior home features

Delight

2 Bed | 2 Bath | 820 Sq. Ft. | 14' x 60'

View detailsDesign home
Spirit floor plan home features

Spirit hero, elevation, and exterior home features

Spirit

2 Bed | 2 Bath | 840 Sq. Ft. | 16' x 56'

View detailsDesign home
Still the one floor plan home features

Still the one hero, exterior, and elevation home features

Still The One

2 Bed | 2 Bath | 840 Sq. Ft. | 16' x 56'

View detailsDesign home
Lewis floor plan home features

Lewis hero, exterior, and elevation home features

Lewis

2 Bed | 2 Bath | 840 Sq. Ft. | 16' x 56'

View detailsDesign home
Keystone 16562a hero, elevation, and exterior home features

Keystone 16562A

2 Bed | 2 Bath | 840 Sq. Ft. | 16' x 56'

View detailsDesign home
Prime 1656h22p01 floor plan home features

Prime 1656h22p01 floor plan home features

Prime 1656H22P01

2 Bed | 2 Bath | 849 Sq. Ft. | 16' x 56'

View detailsDesign home
Attaway floor plan home features

Attaway floor plan home features

Attaway

2 Bed | 2 Bath | 849 Sq. Ft. | 16' x 56'

View detailsDesign home
Prime 1466h32p01 floor plan home features

Prime 1466h32p01 floor plan home features

Prime 1466H32P01

3 Bed | 2 Bath | 860 Sq. Ft. | 13' 4" x 66'

View detailsDesign home
Prime 1466h22p01 floor plan home features

Prime 1466h22p01 floor plan home features

Prime 1466H22P01

2 Bed | 2 Bath | 860 Sq. Ft. | 13' 4" x 66'

View detailsDesign home
Good vibrations floor plan home features

Good vibrations hero, elevation, and exterior home features

Good Vibrations

3 Bed | 2 Bath | 869 Sq. Ft. | 13' 2" x 66'

View detailsDesign home
Augusta 16562a floor plan home features

Augusta 16562a floor plan home features

Augusta 16562A

3 Bed | 2 Bath | 873 Sq. Ft. | 16' x 56'

View detailsDesign home
Barnwell floor plan home features

Barnwell floor plan home features

Barnwell

3 Bed | 2 Bath | 880 Sq. Ft. | 14' x 66'

View detailsDesign home
Zenith r/i floor plan home features

Zenith r/i floor plan home features

Zenith R/I

3 Bed | 2 Bath | 880 Sq. Ft. | 14' x 66'

View detailsDesign home
Zenith s/i floor plan home features

Zenith s/i floor plan home features

Zenith S/I

3 Bed | 2 Bath | 880 Sq. Ft. | 14' x 66'

View detailsDesign home
The beaufort floor plan home features

The beaufort hero, elevation, and exterior home features

The Beaufort

2 Bed | 2 Bath | 895 Sq. Ft. | 16' x 60'

View detailsDesign home
The lodge floor plan home features

The lodge hero, elevation, and exterior home features

The Lodge

2 Bed | 2 Bath | 900 Sq. Ft. | 16' x 66'

View detailsDesign home
Born to run floor plan home features

Born to run exterior, hero, and elevation home features

Born To Run

2 Bed | 2 Bath | 900 Sq. Ft. | 16' x 60'

View detailsDesign home
Elation floor plan home features

Elation hero, elevation, and exterior home features

Elation

3 Bed | 2 Bath | 902 Sq. Ft. | 14' x 66'

View detailsDesign home
Westfield classic 14663i floor plan home features

Westfield classic 14663i hero, elevation, and exterior home features

Westfield Classic 14663I

3 Bed | 2 Bath | 902 Sq. Ft. | 14' x 66'

View detailsDesign home
Prime 1660h22p01 floor plan home features

Prime 1660h22p01 floor plan home features

Prime 1660H22P01

2 Bed | 2 Bath | 910 Sq. Ft. | 16' x 60'

View detailsDesign home
Stillwell floor plan home features

Stillwell floor plan home features

Stillwell

3 Bed | 2 Bath | 910 Sq. Ft. | 16' x 60'

View detailsDesign home
Parris floor plan home features

Parris floor plan home features

Parris

2 Bed | 2 Bath | 910 Sq. Ft. | 16' x 60'

View detailsDesign home
Prime 1660h21p01 floor plan home features

Prime 1660h21p01 floor plan home features

Prime 1660H21P01

2 Bed | 1 Bath | 910 Sq. Ft. | 15' 2" x 60'

View detailsDesign home
The summit 24403b floor plan home features

The summit 24403b hero, elevation, and exterior home features

The Summit 24403B

3 Bed | 2 Bath | 933 Sq. Ft. | 24' x 40'

View detailsDesign home
Iron ranch 16603a floor plan home features

Iron ranch 16603a floor plan home features

Iron Ranch 16603A

3 Bed | 2 Bath | 960 Sq. Ft. | 16' x 60'

View detailsDesign home
Intuition floor plan home features

Intuition hero, elevation, and exterior home features

Intuition

3 Bed | 2 Bath | 990 Sq. Ft. | 16' x 66'

View detailsDesign home
Keystone 16663a floor plan home features

Keystone 16663a hero, elevation, and exterior home features

Keystone 16663A

3 Bed | 2 Bath | 990 Sq. Ft. | 16' x 66'

View detailsDesign home
Clark floor plan home features

Clark hero, exterior, and elevation home features

Clark

3 Bed | 2 Bath | 990 Sq. Ft. | 16' x 66'

View detailsDesign home
Rhythm nation floor plan home features

Rhythm nation hero, exterior, and elevation home features

Rhythm Nation

3 Bed | 2 Bath | 990 Sq. Ft. | 16' x 66'

View detailsDesign home
Canyon floor plan home features

Canyon hero, elevation, and exterior home features

Canyon

3 Bed | 2 Bath | 990 Sq. Ft. | 16' x 60'

View detailsDesign home
Prime 1666h32po1 floor plan home features

Prime 1666h32po1 floor plan home features

Prime 1666H32PO1

3 Bed | 2 Bath | 1,001 Sq. Ft. | 16' x 66'

View detailsDesign home
Newington floor plan home features

Newington floor plan home features

Newington

3 Bed | 2 Bath | 1,001 Sq. Ft. | 16' x 66'

View detailsDesign home
Prime 1666h22p01 floor plan home features

Prime 1666h22p01 floor plan home features

Prime 1666H22P01

2 Bed | 2 Bath | 1,001 Sq. Ft. | 15' 2" x 66'

View detailsDesign home
Summit 042 floor plan home features

Summit 042 floor plan home features

Summit 042

3 Bed | 2 Bath | 1,013 Sq. Ft. | 14' x 76'

View detailsDesign home
Prime 1476h42p01 floor plan home features

Prime 1476h42p01 floor plan home features

Prime 1476H42P01

4 Bed | 2 Bath | 1,013 Sq. Ft. | 14' x 76'

View detailsDesign home
Prime 1476h32p01 floor plan home features

Prime 1476h32p01 floor plan home features

Prime 1476H32P01

3 Bed | 2 Bath | 1,013 Sq. Ft. | 14' x 76'

View detailsDesign home
Irmo floor plan home features

Irmo floor plan home features

Irmo

3 Bed | 2 Bath | 1,013 Sq. Ft. | 14' x 76'

View detailsDesign home
Lake manor single 1476h42p01 floor plan home features

Lake manor single 1476h42p01 floor plan home features

Lake Manor Single 1476H42P01

4 Bed | 2 Bath | 1,013 Sq. Ft. | 13' 4" x 76'

View detailsDesign home
Tide floor plan home features

Tide hero, elevation, and exterior home features

Tide

2 Bed | 2 Bath | 1,020 Sq. Ft. | 16' x 68'

View detailsDesign home
Tuscany floor plan home features

Tuscany hero, elevation, and exterior home features

Tuscany

2 Bed | 2 Bath | 1,020 Sq. Ft. | 16' x 68' 10"

View detailsDesign home
Glory floor plan home features

Glory hero, elevation, and exterior home features

Glory

3 Bed | 2 Bath | 1,038 Sq. Ft. | 14' x 76'

View detailsDesign home
Grand floor plan home features

Grand hero, elevation, and exterior home features

Grand

4 Bed | 2 Bath | 1,038 Sq. Ft. | 14' x 76'

View detailsDesign home
Drake floor plan home features

Drake hero, exterior, and elevation home features

Drake

3 Bed | 2 Bath | 1,053 Sq. Ft. | 28' x 40'

View detailsDesign home
Phoenix 16663a floor plan home features

Phoenix 16663a hero, elevation, and exterior home features

Phoenix 16663A

3 Bed | 2 Bath | 1,056 Sq. Ft. | 16' x 66'

View detailsDesign home
Sweet dreams floor plan home features

Sweet dreams hero, elevation, and exterior home features

Sweet Dreams

3 Bed | 2 Bath | 1,068 Sq. Ft. | 28' x 40'

View detailsDesign home
Dynamic floor plan home features

Dynamic hero, elevation, and exterior home features

Dynamic

3 Bed | 2 Bath | 1,080 Sq. Ft. | 16' x 72'

View detailsDesign home
Magellan floor plan home features

Magellan hero, exterior, and elevation home features

Magellan

3 Bed | 2 Bath | 1,080 Sq. Ft. | 16' x 72'

View detailsDesign home
The ranch house floor plan home features

The ranch house hero, elevation, and exterior home features

The Ranch House

3 Bed | 2 Bath | 1,090 Sq. Ft. | 16' x 76'

View detailsDesign home
Prime 1672h32po1 floor plan home features

Prime 1672h32po1 floor plan home features

Prime 1672H32PO1

3 Bed | 2 Bath | 1,092 Sq. Ft. | 16' x 72'

View detailsDesign home
Neyles floor plan home features

Neyles floor plan home features

Neyles

3 Bed | 2 Bath | 1,092 Sq. Ft. | 16' x 72'

View detailsDesign home
The parkside floor plan home features

The parkside hero, elevation, and exterior home features

The Parkside

3 Bed | 2 Bath | 1,140 Sq. Ft. | 16' x 76'

View detailsDesign home
The walsh floor plan home features

The walsh hero, elevation, and exterior home features

The Walsh

3 Bed | 2 Bath | 1,140 Sq. Ft. | 16' x 76'

View detailsDesign home
Sensation floor plan home features

Sensation hero, elevation, and exterior home features

Sensation

3 Bed | 2 Bath | 1,140 Sq. Ft. | 16' x 76'

View detailsDesign home
Zion floor plan home features

Zion hero, elevation, and exterior home features

Zion

3 Bed | 2 Bath | 1,140 Sq. Ft. | 16' x 76'

View detailsDesign home
Essence floor plan home features

Essence hero, elevation, and exterior home features

Essence

3 Bed | 2 Bath | 1,140 Sq. Ft. | 16' x 76'

View detailsDesign home
The sherman floor plan home features

The sherman hero, elevation, and exterior home features

The Sherman

3 Bed | 2 Bath | 1,140 Sq. Ft. | 16' x 76'

View detailsDesign home
The anniversary floor plan home features

The anniversary hero, elevation, and exterior home features

The Anniversary

3 Bed | 2 Bath | 1,140 Sq. Ft. | 16' x 76'

View detailsDesign home
Keystone 16763a floor plan home features

Keystone 16763a hero, elevation, and exterior home features

Keystone 16763A

3 Bed | 2 Bath | 1,140 Sq. Ft. | 16' x 76'

View detailsDesign home
Sydney floor plan home features

Sydney hero, elevation, and exterior home features

Sydney

3 Bed | 2 Bath | 1,140 Sq. Ft. | 16' x 76'

View detailsDesign home
Splendor floor plan home features

Splendor hero, elevation, and exterior home features

Splendor

3 Bed | 2 Bath | 1,140 Sq. Ft. | 16' x 76'

View detailsDesign home
Keystone 16763g floor plan home features

Keystone 16763g hero, elevation, and exterior home features

Keystone 16763G

3 Bed | 2 Bath | 1,140 Sq. Ft. | 16' x 76'

View detailsDesign home
The pinnacle 16764w floor plan home features

The pinnacle 16764w hero, elevation, and exterior home features

The Pinnacle 16764W

4 Bed | 2 Bath | 1,140 Sq. Ft. | 16' x 76'

View detailsDesign home
The pinnacle 16763b floor plan home features

The pinnacle 16763b hero, elevation, and exterior home features

The Pinnacle 16763B

3 Bed | 2 Bath | 1,140 Sq. Ft. | 16' x 76'

View detailsDesign home
Desire floor plan home features

Desire hero, elevation, and exterior home features

Desire

3 Bed | 2 Bath | 1,140 Sq. Ft. | 16' x 76'

View detailsDesign home
Valor 16763n floor plan home features

Valor 16763n hero, elevation, and exterior home features

Valor 16763N

3 Bed | 2 Bath | 1,140 Sq. Ft. | 16' x 76'

View detailsDesign home
Mariner floor plan home features

Mariner hero, elevation, and exterior home features

Mariner

3 Bed | 2 Bath | 1,140 Sq. Ft. | 16' x 76'

View detailsDesign home
Phoenix 16763a floor plan home features

Phoenix 16763a hero, elevation, and exterior home features

Phoenix 16763A

3 Bed | 2 Bath | 1,140 Sq. Ft. | 16' x 76'

View detailsDesign home
Voyage floor plan home features

Voyage hero, elevation, and exterior home features

Voyage

3 Bed | 2 Bath | 1,140 Sq. Ft. | 16' x 76'

View detailsDesign home
Fontana floor plan home features

Fontana hero, elevation, and exterior home features

Fontana

3 Bed | 2 Bath | 1,140 Sq. Ft. | 16' x 76'

View detailsDesign home
Yellowstone floor plan home features

Yellowstone hero, elevation, and exterior home features

Yellowstone

3 Bed | 2 Bath | 1,140 Sq. Ft. | 16' x 76'

View detailsDesign home
Pinehaven floor plan home features

Pinehaven hero, elevation, and exterior home features

Pinehaven

3 Bed | 2 Bath | 1,140 Sq. Ft. | 16' x 76'

View detailsDesign home
The clarke 16762c floor plan home features

The clarke 16762c hero, elevation, and exterior home features

The Clarke 16762C

2 Bed | 2 Bath | 1,150 Sq. Ft. | 16' x 76'

View detailsDesign home
Prime 1676h42p01 floor plan home features

Prime 1676h42p01 hero, elevation, and exterior home features

Prime 1676H42P01

4 Bed | 2 Bath | 1,152 Sq. Ft. | 16' x 76'

View detailsDesign home
Ironclad 1676-15 floor plan home features

Ironclad 1676-15 floor plan home features

Ironclad 1676-15

3 Bed | 2 Bath | 1,152 Sq. Ft. | 16' x 76'

View detailsDesign home
Prime 1676h32p01 floor plan home features

Prime 1676h32p01 floor plan home features

Prime 1676H32P01

3 Bed | 2 Bath | 1,153 Sq. Ft. | 16' x 76'

View detailsDesign home
Luray floor plan home features

Luray floor plan home features

Luray

3 Bed | 2 Bath | 1,153 Sq. Ft. | 16' x 76'

View detailsDesign home
Lake manor single 1676h32p01 floor plan home features

Lake manor single 1676h32p01 floor plan home features

Lake Manor Single 1676H32P01

3 Bed | 2 Bath | 1,153 Sq. Ft. | 15' 2" x 76'

View detailsDesign home
Prime 1676h32p06 floor plan home features

Prime 1676h32p06 floor plan home features

Prime 1676H32P06

3 Bed | 2 Bath | 1,153 Sq. Ft. | 15' 2" x 76'

View detailsDesign home
The seaside 3 floor plan home features

The seaside 3 hero, elevation, and exterior home features

The Seaside 3

3 Bed | 2 Bath | 1,170 Sq. Ft. | 16' x 78'

View detailsDesign home
The marion floor plan home features

The marion hero, elevation, and exterior home features

The Marion

3 Bed | 2 Bath | 1,170 Sq. Ft. | 15' x 78'

View detailsDesign home
The bexar floor plan home features

The bexar hero, elevation, and exterior home features

The Bexar

3 Bed | 2 Bath | 1,170 Sq. Ft. | 16' x 78'

View detailsDesign home
Beautiful morning floor plan home features

Beautiful morning hero, elevation, and exterior home features

Beautiful Morning

3 Bed | 2 Bath | 1,173 Sq. Ft. | 28' x 44'

View detailsDesign home
Prime 2844h32p01 floor plan home features

Prime 2844h32p01 floor plan home features

Prime 2844H32P01

3 Bed | 2 Bath | 1,173 Sq. Ft. | 28' x 44'

View detailsDesign home
Lake manor double 2844h22p05 floor plan home features

Lake manor double 2844h22p05 floor plan home features

Lake Manor Double 2844H22P05

2 Bed | 2 Bath | 1,173 Sq. Ft. | 26' 8" x 44'

View detailsDesign home
Lake manor double 2844h32p01 floor plan home features

Lake manor double 2844h32p01 floor plan home features

Lake Manor Double 2844H32P01

3 Bed | 2 Bath | 1,173 Sq. Ft. | 26' 8" x 44'

View detailsDesign home
Dutch elite 23-2945 floor plan home features

Dutch elite 23-2945 floor plan home features

Dutch Elite 23-2945

3 Bed | 2 Bath | 1,173 Sq. Ft. | 26' 8" x 44'

View detailsDesign home
Cool breeze floor plan home features

Cool breeze hero, elevation, and exterior home features

Cool Breeze

3 Bed | 2 Bath | 1,178 Sq. Ft. | 15' x 76'

View detailsDesign home
Iron ranch 16763a floor plan home features

Iron ranch 16763a floor plan home features

Iron Ranch 16763A

3 Bed | 2 Bath | 1,178 Sq. Ft. | 16' x 76'

View detailsDesign home
101 advantage plus floor plan home features

101 advantage plus hero, elevation, and exterior home features

101 Advantage Plus

3 Bed | 2 Bath | 1,178 Sq. Ft. | 16' x 76'

View detailsDesign home
Helix 16763n floor plan home features

Helix 16763n hero, elevation, and exterior home features

Helix 16763N

3 Bed | 2 Bath | 1,178 Sq. Ft. | 16' x 76'

View detailsDesign home
Yadkin floor plan home features

Yadkin hero, elevation, and exterior home features

Yadkin

3 Bed | 2 Bath | 1,178 Sq. Ft. | 16' x 76'

View detailsDesign home
The seaside floor plan home features

The seaside hero, elevation, and exterior home features

The Seaside

3 Bed | 2 Bath | 1,200 Sq. Ft. | 15' x 80'

View detailsDesign home
The dewey floor plan home features

The dewey hero, elevation, and exterior home features

The Dewey

3 Bed | 2 Bath | 1,260 Sq. Ft. | 15' x 84'

View detailsDesign home
The bobby jo floor plan home features

The bobby jo hero, elevation, and exterior home features

The Bobby JO

3 Bed | 2 Bath | 1,260 Sq. Ft. | 16' x 84'

View detailsDesign home
Satisfaction floor plan home features

Satisfaction hero, elevation, and exterior home features

Satisfaction

3 Bed | 2 Bath | 1,264 Sq. Ft. | 23' 2" x 56'

View detailsDesign home
Desoto floor plan home features

Desoto hero, elevation, and exterior home features

Desoto

3 Bed | 2 Bath | 1,264 Sq. Ft. | 28' x 48'

View detailsDesign home
Under pressure floor plan home features

Under pressure hero, elevation, and exterior home features

Under Pressure

3 Bed | 2 Bath | 1,264 Sq. Ft. | 28' x 48'

View detailsDesign home
The summit 28483b floor plan home features

The summit 28483b hero, elevation, and exterior home features

The Summit 28483B

3 Bed | 2 Bath | 1,264 Sq. Ft. | 28' x 48'

View detailsDesign home
The pinnacle 28483p floor plan home features

The pinnacle 28483p hero, elevation, and exterior home features

The Pinnacle 28483P

3 Bed | 2 Bath | 1,264 Sq. Ft. | 28' x 48'

View detailsDesign home
The summit 28483a floor plan home features

The summit 28483a hero, elevation, and exterior home features

The Summit 28483A

3 Bed | 2 Bath | 1,264 Sq. Ft. | 28' x 48'

View detailsDesign home
Oakway floor plan home features

Oakway floor plan home features

Oakway

3 Bed | 2 Bath | 1,280 Sq. Ft. | 28' x 48'

View detailsDesign home
Ironclad 2848-09 floor plan home features

Ironclad 2848-09 hero, elevation, and exterior home features

Ironclad 2848-09

3 Bed | 2 Bath | 1,280 Sq. Ft. | 28' x 48'

View detailsDesign home
Prime 2844h32p01 floor plan home features

Prime 2844h32p01 floor plan home features

Prime 2844H32P01

3 Bed | 2 Bath | 1,280 Sq. Ft. | 28' x 48'

View detailsDesign home
The seaside 2 floor plan home features

The seaside 2 hero, elevation, and exterior home features

The Seaside 2

3 Bed | 2 Bath | 1,290 Sq. Ft. | 16' x 86'

View detailsDesign home
Johnny b goode floor plan home features

Johnny b goode hero, elevation, and exterior home features

Johnny B Goode

3 Bed | 2 Bath | 1,305 Sq. Ft. | 28' x 52'

View detailsDesign home
The summit 24563a floor plan home features

The summit 24563a hero, elevation, and exterior home features

The Summit 24563A

3 Bed | 2 Bath | 1,306 Sq. Ft. | 24' x 56'

View detailsDesign home
The summit 24563u floor plan home features

The summit 24563u hero, elevation, and exterior home features

The Summit 24563U

3 Bed | 2 Bath | 1,306 Sq. Ft. | 24' x 56'

View detailsDesign home
The southern farmhouse floor plan home features

The southern farmhouse hero, elevation, and exterior home features

The Southern Farmhouse

3 Bed | 2 Bath | 1,312 Sq. Ft. | 28' x 56'

View detailsDesign home
Ultra breeze floor plan home features

Ultra breeze hero, elevation, and exterior home features

Ultra Breeze

3 Bed | 2 Bath | 1,369 Sq. Ft. | 28' x 52'

View detailsDesign home
The summit 28523a floor plan home features

The summit 28523a hero, elevation, and exterior home features

The Summit 28523A

3 Bed | 2 Bath | 1,369 Sq. Ft. | 28' x 52'

View detailsDesign home
Cook floor plan home features

Cook hero, elevation, and exterior home features

Cook

3 Bed | 2 Bath | 1,369 Sq. Ft. | 28' x 52'

View detailsDesign home
Free bird floor plan home features

Free bird hero, elevation, and exterior home features

Free Bird

3 Bed | 2 Bath | 1,385 Sq. Ft. | 28' x 52'

View detailsDesign home
2089 52x28 3+2 heritage floor plan home features

2089 52x28 3+2 heritage hero, elevation, and exterior home features

2089 52X28 3+2 HERITAGE

3 Bed | 2 Bath | 1,386 Sq. Ft. | 28' x 52'

View detailsDesign home
The cottage hud floor plan home features

The cottage hud hero, elevation, and exterior home features

The Cottage HUD

3 Bed | 2 Bath | 1,386 Sq. Ft. | 28' x 56'

View detailsDesign home
The cottage mod floor plan home features

The cottage mod hero, elevation, and exterior home features

The Cottage MOD

3 Bed | 2 Bath | 1,386 Sq. Ft. | 28' x 56'

View detailsDesign home
Ironclad 2852-04 floor plan home features

Ironclad 2852-04 hero, elevation, and exterior home features

Ironclad 2852-04

3 Bed | 2 Bath | 1,387 Sq. Ft. | 28' x 52'

View detailsDesign home
Gramling floor plan home features

Gramling floor plan home features

Gramling

3 Bed | 2 Bath | 1,387 Sq. Ft. | 28' x 52'

View detailsDesign home
Prime 2852h32p02 floor plan home features

Prime 2852h32p02 floor plan home features

Prime 2852H32P02

3 Bed | 2 Bath | 1,387 Sq. Ft. | 28' x 52'

View detailsDesign home
Mauldin floor plan home features

Mauldin floor plan home features

Mauldin

3 Bed | 2 Bath | 1,387 Sq. Ft. | 28' x 52'

View detailsDesign home
Marion floor plan home features

Marion floor plan home features

Marion

3 Bed | 2 Bath | 1,387 Sq. Ft. | 26' 8" x 52'

View detailsDesign home
Spruce pine floor plan home features

Spruce pine floor plan home features

Spruce Pine

3 Bed | 2 Bath | 1,387 Sq. Ft. | 26' 8" x 52'

View detailsDesign home
Dutch elite 23-2951 floor plan home features

Dutch elite 23-2951 floor plan home features

Dutch Elite 23-2951

3 Bed | 2 Bath | 1,387 Sq. Ft. | 26' 8" x 52'

View detailsDesign home
Prime 2852h32p01 floor plan home features

Prime 2852h32p01 floor plan home features

Prime 2852H32P01

3 Bed | 2 Bath | 1,387 Sq. Ft. | 26' 8" x 52'

View detailsDesign home
Stayin' alive floor plan home features

Stayin' alive hero, elevation, and exterior home features

Stayin' Alive

3 Bed | 2 Bath | 1,410 Sq. Ft. | 28' x 56'

View detailsDesign home
Glimpse floor plan home features

Glimpse hero, elevation, and exterior home features

Glimpse

3 Bed | 2 Bath | 1,422 Sq. Ft. | 28' x 52'

View detailsDesign home
Phoenix 32483a floor plan home features

Phoenix 32483a hero, elevation, and exterior home features

Phoenix 32483A

3 Bed | 2 Bath | 1,440 Sq. Ft. | 32' x 48'

View detailsDesign home
3252 porch model floor plan home features

3252 porch model floor plan home features

3252 Porch Model

3 Bed | 2 Bath | 1,456 Sq. Ft. | 32' x 52'

View detailsDesign home
Prime 3252h32p08 floor plan home features

Prime 3252h32p08 floor plan home features

Prime 3252H32P08

3 Bed | 2 Bath | 1,456 Sq. Ft. | 32' x 52'

View detailsDesign home
The summit 28563b floor plan home features

The summit 28563b hero, elevation, and exterior home features

The Summit 28563B

3 Bed | 2 Bath | 1,474 Sq. Ft. | 24' x 56'

View detailsDesign home
2001 let it be floor plan home features

2001 let it be hero, elevation, and exterior home features

2001 Let It Be

3 Bed | 2 Bath | 1,474 Sq. Ft. | 28' x 56'

View detailsDesign home
Rio floor plan home features

Rio hero, elevation, and exterior home features

Rio

3 Bed | 2 Bath | 1,475 Sq. Ft. | 28' x 56'

View detailsDesign home
Thrill floor plan home features

Thrill hero, elevation, and exterior home features

Thrill

3 Bed | 2 Bath | 1,475 Sq. Ft. | 23' x 64'

View detailsDesign home
Marvelous 3 floor plan home features

Marvelous 3 hero, elevation, and exterior home features

Marvelous 3

3 Bed | 2 Bath | 1,475 Sq. Ft. | 25' 2" x 58'

View detailsDesign home
Explorer floor plan home features

Explorer hero, elevation, and exterior home features

Explorer

3 Bed | 2 Bath | 1,475 Sq. Ft. | 28' x 56'

View detailsDesign home
River floor plan home features

River hero, elevation, and exterior home features

River

3 Bed | 2 Bath | 1,492 Sq. Ft. | 28' x 56'

View detailsDesign home
The beau hud floor plan home features

The beau hud hero, elevation, and exterior home features

The Beau HUD

3 Bed | 2 Bath | 1,492 Sq. Ft. | 28' x 56'

View detailsDesign home
The beau mod floor plan home features

The beau mod hero, elevation, and exterior home features

The Beau MOD

3 Bed | 2 Bath | 1,492 Sq. Ft. | 28' x 56'

View detailsDesign home
Island breeze hud floor plan home features

Island breeze hud hero, elevation, and exterior home features

Island Breeze HUD

3 Bed | 2 Bath | 1,492 Sq. Ft. | 28' x 56'

View detailsDesign home
Island breeze mod floor plan home features

Island breeze mod hero, elevation, and exterior home features

Island Breeze MOD

3 Bed | 2 Bath | 1,492 Sq. Ft. | 28' x 56'

View detailsDesign home
The jefferson floor plan home features

The jefferson hero, elevation, and exterior home features

The Jefferson

3 Bed | 2 Bath | 1,493 Sq. Ft. | 24' 2" x 64'

View detailsDesign home
The stark floor plan home features

The stark hero, elevation, and exterior home features

The Stark

3 Bed | 2 Bath | 1,493 Sq. Ft. | 23' 2" x 62'

View detailsDesign home
Apex 042 floor plan home features

Apex 042 floor plan home features

Apex 042

3 Bed | 2 Bath | 1,493 Sq. Ft. | 28' x 56'

View detailsDesign home
Lavonia floor plan home features

Lavonia hero, elevation, and exterior home features

Lavonia

3 Bed | 2 Bath | 1,493 Sq. Ft. | 28' x 56'

View detailsDesign home
Ironclad 2856-07 floor plan home features

Ironclad 2856-07 hero, elevation, and exterior home features

Ironclad 2856-07

3 Bed | 2 Bath | 1,493 Sq. Ft. | 28' x 56'

View detailsDesign home
Ironclad 2856-09 floor plan home features

Ironclad 2856-09 floor plan home features

Ironclad 2856-09

3 Bed | 2 Bath | 1,493 Sq. Ft. | 28' x 56'

View detailsDesign home
Iron ranch 28563a floor plan home features

Iron ranch 28563a hero, elevation, and exterior home features

Iron Ranch 28563A

3 Bed | 2 Bath | 1,493 Sq. Ft. | 28' x 56'

View detailsDesign home
The lizzie floor plan home features

The lizzie hero, elevation, and exterior home features

The Lizzie

3 Bed | 2 Bath | 1,493 Sq. Ft. | 28' x 56'

View detailsDesign home
Woodfin floor plan home features

Woodfin floor plan home features

Woodfin

3 Bed | 2 Bath | 1,493 Sq. Ft. | 28' x 56'

View detailsDesign home
Ironclad 2856-08 floor plan home features

Ironclad 2856-08 kitchen and hero home features

Ironclad 2856-08

3 Bed | 2 Bath | 1,493 Sq. Ft. | 28' x 56'

View detailsDesign home
3542 hud 56x28 cavalier select floor plan home features

3542 hud 56x28 cavalier select hero, elevation, and exterior home features

3542 HUD 56X28 CAVALIER SELECT

3 Bed | 2 Bath | 1,493 Sq. Ft. | 28' x 56'

View detailsDesign home
3542 mod 56x28 cavalier select floor plan home features

3542 mod 56x28 cavalier select hero, elevation, and exterior home features

3542 MOD 56X28 CAVALIER SELECT

3 Bed | 2 Bath | 1,493 Sq. Ft. | 28' x 56'

View detailsDesign home
Greenwood floor plan home features

Greenwood floor plan home features

Greenwood

3 Bed | 2 Bath | 1,493 Sq. Ft. | 26' 8" x 56'

View detailsDesign home
The waterway hud floor plan home features

The waterway hud hero, elevation, and exterior home features

The Waterway HUD

3 Bed | 2 Bath | 1,493 Sq. Ft. | 28' x 56'

View detailsDesign home
The waterway mod floor plan home features

The waterway mod hero, elevation, and exterior home features

The Waterway MOD

3 Bed | 2 Bath | 1,493 Sq. Ft. | 28' x 56'

View detailsDesign home
Little tybee hud floor plan home features

Little tybee hud hero, elevation, and exterior home features

Little Tybee HUD

3 Bed | 2 Bath | 1,493 Sq. Ft. | 28' x 56'

View detailsDesign home
Little tybee mod floor plan home features

Little tybee mod hero, elevation, and exterior home features

Little Tybee MOD

3 Bed | 2 Bath | 1,493 Sq. Ft. | 28' x 56'

View detailsDesign home
The pinnacle 28623a hero, elevation, and exterior home features

The Pinnacle 28623A

3 Bed | 2 Bath | 1,503 Sq. Ft. | 28' x 62'

View detailsDesign home
Prime 2856h32p01 floor plan home features

Prime 2856h32p01 floor plan home features

Prime 2856H32P01

3 Bed | 2 Bath | 1,512 Sq. Ft. | 26' 8" x 56'

View detailsDesign home
Baby belle hud floor plan home features

Baby belle hud hero, elevation, and exterior home features

Baby Belle HUD

3 Bed | 2 Bath | 1,525 Sq. Ft. | 28' x 64'

View detailsDesign home
Baby belle mod floor plan home features

Baby belle mod hero, elevation, and exterior home features

Baby Belle MOD

3 Bed | 2 Bath | 1,525 Sq. Ft. | 28' x 64'

View detailsDesign home
The morris floor plan home features

The morris hero, elevation, and exterior home features

The Morris

3 Bed | 2 Bath | 1,531 Sq. Ft. | 28' x 56'

View detailsDesign home
Reveal floor plan home features

Reveal hero, elevation, and exterior home features

Reveal

3 Bed | 2 Bath | 1,531 Sq. Ft. | 28' x 56'

View detailsDesign home
1449 carolina magnolia 64 floor plan home features

1449 carolina magnolia 64 hero, elevation, and exterior home features

1449 Carolina Magnolia 64

3 Bed | 2 Bath | 1,543 Sq. Ft. | 28' x 64'

View detailsDesign home
1447 carolina floor plan home features

1447 carolina hero, elevation, and exterior home features

1447 Carolina

3 Bed | 2 Bath | 1,543 Sq. Ft. | 32' x 52'

View detailsDesign home
3447 carolina floor plan home features

3447 carolina hero, elevation, and exterior home features

3447 Carolina

3 Bed | 2 Bath | 1,543 Sq. Ft. | 32' x 52'

View detailsDesign home
Blue bay hud floor plan home features

Blue bay hud hero, elevation, and exterior home features

Blue Bay HUD

3 Bed | 2 Bath | 1,543 Sq. Ft. | 32' x 52'

View detailsDesign home
Blue bay mod floor plan home features

Blue bay mod hero, elevation, and exterior home features

Blue Bay MOD

3 Bed | 2 Bath | 1,543 Sq. Ft. | 32' x 52'

View detailsDesign home
1439 carolina magnolia floor plan home features

1439 carolina magnolia hero, elevation, and exterior home features

1439 Carolina Magnolia

3 Bed | 2 Bath | 1,546 Sq. Ft. | 28' x 58'

View detailsDesign home
The magnolia mod floor plan home features

The magnolia mod hero, elevation, and exterior home features

The Magnolia MOD

3 Bed | 2 Bath | 1,546 Sq. Ft. | 28' x 58'

View detailsDesign home
The magnolia hud floor plan home features

The magnolia hud hero, elevation, and exterior home features

The Magnolia HUD

3 Bed | 2 Bath | 1,546 Sq. Ft. | 28' x 58'

View detailsDesign home
Pinehurst 3104 floor plan home features

Pinehurst 3104 hero, elevation, and exterior home features

PINEHURST 3104

3 Bed | 2 Bath | 1,546 Sq. Ft. | 28' x 58'

View detailsDesign home
The pinehurst hud floor plan home features

The pinehurst hud hero, elevation, and exterior home features

The Pinehurst HUD

3 Bed | 2 Bath | 1,546 Sq. Ft. | 28' x 58'

View detailsDesign home
The pinehurst mod floor plan home features

The pinehurst mod hero, elevation, and exterior home features

The Pinehurst MOD

3 Bed | 2 Bath | 1,546 Sq. Ft. | 28' x 58'

View detailsDesign home
Dutch elite 23-2858-02 floor plan home features

Dutch elite 23-2858-02 floor plan home features

Dutch Elite 23-2858-02

3 Bed | 2 Bath | 1,547 Sq. Ft. | 26' 8" x 58'

View detailsDesign home
Atmos 28603n floor plan home features

Atmos 28603n hero and kitchen home features

Atmos 28603N

3 Bed | 2 Bath | 1,560 Sq. Ft. | 28' x 60'

View detailsDesign home
The scarlett hud floor plan home features

The scarlett hud hero, elevation, and exterior home features

The Scarlett HUD

3 Bed | 2 Bath | 1,574 Sq. Ft. | 28' x 64'

View detailsDesign home
The scarlett mod floor plan home features

The scarlett mod hero, elevation, and exterior home features

The Scarlett MOD

3 Bed | 2 Bath | 1,574 Sq. Ft. | 28' x 64'

View detailsDesign home
Cashville floor plan home features

Cashville floor plan home features

Cashville

3 Bed | 2 Bath | 1,577 Sq. Ft. | 32' x 52'

View detailsDesign home
Prime 3252h32p01 floor plan home features

Prime 3252h32p01 floor plan home features

Prime 3252H32P01

3 Bed | 2 Bath | 1,577 Sq. Ft. | 32' x 52'

View detailsDesign home
Prime 3252h32p03 floor plan home features

Prime 3252h32p03 floor plan home features

Prime 3252H32P03

3 Bed | 2 Bath | 1,577 Sq. Ft. | 32' x 52'

View detailsDesign home
Cameron i 3252-01 floor plan home features

Cameron i 3252-01 floor plan home features

Cameron I 3252-01

3 Bed | 2 Bath | 1,577 Sq. Ft. | 30' 4" x 52'

View detailsDesign home
The southern farmhouse 2 floor plan home features

The southern farmhouse 2 hero, elevation, and exterior home features

The Southern Farmhouse 2

3 Bed | 2 Bath | 1,585 Sq. Ft. | 28' x 66'

View detailsDesign home
The loralei floor plan home features

The loralei hero, elevation, and exterior home features

The Loralei

3 Bed | 2 Bath | 1,600 Sq. Ft. | 28' x 60'

View detailsDesign home
The avalyn floor plan home features

The avalyn hero, elevation, and exterior home features

The Avalyn

3 Bed | 2 Bath | 1,600 Sq. Ft. | 25' 4" x 64'

View detailsDesign home
1558 jamestown floor plan home features

1558 jamestown hero, elevation, and exterior home features

1558 JAMESTOWN

3 Bed | 2 Bath | 1,600 Sq. Ft. | 28' x 60'

View detailsDesign home
Vivid 28603n floor plan home features

Vivid 28603n hero and interior home features

Vivid 28603N

3 Bed | 2 Bath | 1,600 Sq. Ft. | 28' x 60'

View detailsDesign home
3558 jamestown floor plan home features

3558 jamestown hero, elevation, and exterior home features

3558 JAMESTOWN

3 Bed | 2 Bath | 1,600 Sq. Ft. | 28' x 60'

View detailsDesign home
Dutch elite 23-2963 floor plan home features

Dutch elite 23-2963 floor plan home features

Dutch Elite 23-2963

3 Bed | 2 Bath | 1,600 Sq. Ft. | 26' 8" x 60'

View detailsDesign home
Dutch elite 23-3256 floor plan home features

Dutch elite 23-3256 floor plan home features

Dutch Elite 23-3256

3 Bed | 2 Bath | 1,600 Sq. Ft. | 30' 4" x 56'

View detailsDesign home
The whitecap hud floor plan home features

The whitecap hud hero, elevation, and exterior home features

The Whitecap HUD

3 Bed | 2 Bath | 1,600 Sq. Ft. | 28' x 60'

View detailsDesign home
The whitecap mod floor plan home features

The whitecap mod hero, elevation, and exterior home features

The Whitecap MOD

3 Bed | 2 Bath | 1,600 Sq. Ft. | 28' x 60'

View detailsDesign home
Carolinian m5010 floor plan home features

Carolinian m5010 hero, elevation, and exterior home features

CAROLINIAN M5010

3 Bed | 2 Bath | 1,653 Sq. Ft. | 28' x 62'

View detailsDesign home
The sandpiper hud floor plan home features

The sandpiper hud hero, elevation, and exterior home features

The Sandpiper HUD

3 Bed | 2 Bath | 1,653 Sq. Ft. | 28' x 62'

View detailsDesign home
The sandpiper mod floor plan home features

The sandpiper mod hero, elevation, and exterior home features

The Sandpiper MOD

3 Bed | 2 Bath | 1,653 Sq. Ft. | 28' x 62'

View detailsDesign home
Alder floor plan home features

Alder floor plan home features

Alder

3 Bed | 2 Bath | 1,673 Sq. Ft. | 30' 4" x 58'

View detailsDesign home
Limelight floor plan home features

Limelight hero, elevation, and exterior home features

Limelight

3 Bed | 2 Bath | 1,680 Sq. Ft. | 32' x 56'

View detailsDesign home
Discover floor plan home features

Discover hero, elevation, and exterior home features

Discover

3 Bed | 2 Bath | 1,680 Sq. Ft. | 32' x 56'

View detailsDesign home
Phoenix 32563a floor plan home features

Phoenix 32563a hero, elevation, and exterior home features

Phoenix 32563A

3 Bed | 2 Bath | 1,680 Sq. Ft. | 32' x 56'

View detailsDesign home
The summit 28643b floor plan home features

The summit 28643b hero, exterior, and elevation home features

The Summit 28643B

3 Bed | 2 Bath | 1,685 Sq. Ft. | 28' x 64'

View detailsDesign home
Boulder floor plan home features

Boulder hero, elevation, and exterior home features

Boulder

3 Bed | 2 Bath | 1,685 Sq. Ft. | 28' x 64'

View detailsDesign home
Prime 3256h32p03 floor plan home features

Prime 3256h32p03 floor plan home features

Prime 3256H32P03

3 Bed | 2 Bath | 1,699 Sq. Ft. | 32' x 56'

View detailsDesign home
Antreville floor plan home features

Antreville floor plan home features

Antreville

3 Bed | 2 Bath | 1,699 Sq. Ft. | 32' x 56'

View detailsDesign home
Ironclad 3256-03 floor plan home features

Ironclad 3256-03 floor plan home features

Ironclad 3256-03

3 Bed | 2 Bath | 1,699 Sq. Ft. | 32' x 56'

View detailsDesign home
Kritzer floor plan home features

Kritzer hero, elevation, and exterior home features

Kritzer

3 Bed | 2 Bath | 1,699 Sq. Ft. | 30' 4" x 56'

View detailsDesign home
Cameron il 3256-04  floor plan home features

Cameron il 3256-04  floor plan home features

Cameron Il 3256-04

3 Bed | 2 Bath | 1,699 Sq. Ft. | 30' 4" x 56'

View detailsDesign home
Sweet one hud floor plan home features

Sweet one hud hero, elevation, and exterior home features

Sweet One HUD

3 Bed | 2 Bath | 1,706 Sq. Ft. | 28' x 64'

View detailsDesign home
Sweet one mod floor plan home features

Sweet one mod hero, elevation, and exterior home features

Sweet One MOD

3 Bed | 2 Bath | 1,706 Sq. Ft. | 28' x 64'

View detailsDesign home
Rocket man floor plan home features

Rocket man hero, elevation, and exterior home features

Rocket Man

3 Bed | 2 Bath | 1,738 Sq. Ft. | 28' x 66'

View detailsDesign home
The dark sands floor plan home features

The dark sands hero, elevation, and exterior home features

The Dark Sands

3 Bed | 2 Bath | 1,739 Sq. Ft. | 28' x 64'

View detailsDesign home
Park avenue floor plan home features

Park avenue hero, elevation, and exterior home features

Park Avenue

3 Bed | 2 Bath | 1,750 Sq. Ft. | 29' 2" x 60'

View detailsDesign home
3533 jamestown floor plan home features

3533 jamestown hero, elevation, and exterior home features

3533 JAMESTOWN

3 Bed | 2 Bath | 1,750 Sq. Ft. | 28' x 66'

View detailsDesign home
The brook hud floor plan home features

The brook hud hero, elevation, and exterior home features

The Brook HUD

3 Bed | 2 Bath | 1,750 Sq. Ft. | 28' x 66'

View detailsDesign home
The brook mod floor plan home features

The brook mod hero, elevation, and exterior home features

The Brook MOD

3 Bed | 2 Bath | 1,750 Sq. Ft. | 28' x 66'

View detailsDesign home
Crockett floor plan home features

Crockett hero, elevation, and exterior home features

Crockett

3 Bed | 2 Bath | 1,791 Sq. Ft. | 28' x 68'

View detailsDesign home
The shoreline floor plan home features

The shoreline hero, elevation, and exterior home features

The Shoreline

3 Bed | 2 Bath | 1,804 Sq. Ft. | 28' x 66'

View detailsDesign home
Montgomery 3266m floor plan home features

Montgomery 3266m floor plan home features

Montgomery 3266M

3 Bed | 2 Bath | 1,808 Sq. Ft. | 30' 4" x 66'

View detailsDesign home
1434 carolina southern belle floor plan home features

1434 carolina southern belle hero, elevation, and exterior home features

1434 Carolina Southern Belle

3 Bed | 2 Bath | 1,811 Sq. Ft. | 32' x 66'

View detailsDesign home
1442 carolina southern comfort floor plan home features

1442 carolina southern comfort hero, elevation, and exterior home features

1442 Carolina Southern Comfort

3 Bed | 2 Bath | 1,811 Sq. Ft. | 32' x 66'

View detailsDesign home
Southern belle mod floor plan home features

Southern belle mod hero, elevation, and exterior home features

Southern Belle MOD

3 Bed | 2 Bath | 1,811 Sq. Ft. | 32' x 66'

View detailsDesign home
Southern comfort mod floor plan home features

Southern comfort mod hero, elevation, and exterior home features

Southern Comfort MOD

3 Bed | 2 Bath | 1,811 Sq. Ft. | 32' x 66'

View detailsDesign home
Southern comfort hud floor plan home features

Southern comfort hud floor plan home features

Southern Comfort HUD

3 Bed | 2 Bath | 1,811 Sq. Ft. | 32' x 66'

View detailsDesign home
3442 carolina southern belle floor plan home features

3442 carolina southern belle hero, elevation, and exterior home features

3442 Carolina Southern Belle

3 Bed | 2 Bath | 1,811 Sq. Ft. | 32' x 66'

View detailsDesign home
3434 carolina southern belle floor plan home features

3434 carolina southern belle hero, elevation, and exterior home features

3434 Carolina Southern Belle

3 Bed | 2 Bath | 1,811 Sq. Ft. | 32' x 66'

View detailsDesign home
Southern belle hud floor plan home features

Southern belle hud hero, elevation, and exterior home features

Southern Belle HUD

3 Bed | 2 Bath | 1,811 Sq. Ft. | 32' x 66'

View detailsDesign home
Heritage 3101 floor plan home features

Heritage 3101 hero, elevation, and exterior home features

HERITAGE 3101

3 Bed | 2 Bath | 1,813 Sq. Ft. | 28' x 68'

View detailsDesign home
Ironclad 2868-07 floor plan home features

Ironclad 2868-07 floor plan home features

Ironclad 2868-07

3 Bed | 2 Bath | 1,813 Sq. Ft. | 28' x 68'

View detailsDesign home
Prime 3260h32p03 042 floor plan home features

Prime 3260h32p03 042 kitchen and hero home features

Prime 3260H32P03 042

3 Bed | 2 Bath | 1,819 Sq. Ft. | 32' x 60'

View detailsDesign home
Royston floor plan home features

Royston floor plan home features

Royston

3 Bed | 2 Bath | 1,820 Sq. Ft. | 32' x 60'

View detailsDesign home
Lake manor double 3260h42p03 floor plan home features

Lake manor double 3260h42p03 floor plan home features

Lake Manor Double 3260H42P03

3 Bed | 2 Bath | 1,820 Sq. Ft. | 30' 4" x 60'

View detailsDesign home
Cameron iii 3260-02 floor plan home features

Cameron iii 3260-02 floor plan home features

Cameron III 3260-02

3 Bed | 2 Bath | 1,820 Sq. Ft. | 30' 4" x 60'

View detailsDesign home
The lulamae floor plan home features

The lulamae hero, elevation, and exterior home features

The Lulamae

3 Bed | 2 Bath | 1,832 Sq. Ft. | 28' 8" x 64'

View detailsDesign home
The turner floor plan home features

The turner hero, elevation, and exterior home features

The Turner

3 Bed | 2 Bath | 1,845 Sq. Ft. | 28' 6" x 64'

View detailsDesign home
The liza jane floor plan home features

The liza jane hero, elevation, and exterior home features

The Liza Jane

3 Bed | 2 Bath | 1,860 Sq. Ft. | 32' x 62'

View detailsDesign home
The anna fae floor plan home features

The anna fae hero, elevation, and exterior home features

The Anna FAE

3 Bed | 2 Bath | 1,860 Sq. Ft. | 32' x 62'

View detailsDesign home
Silver birch floor plan home features

Silver birch floor plan home features

Silver Birch

3 Bed | 2 Bath | 1,881 Sq. Ft. | 30' 4" x 62'

View detailsDesign home
Tillery floor plan home features

Tillery hero, elevation, and exterior home features

Tillery

3 Bed | 2 Bath | 1,896 Sq. Ft. | 28' x 72'

View detailsDesign home
Platinum 6401 floor plan home features

Platinum 6401 hero, elevation, and exterior home features

PLATINUM 6401

3 Bed | 2 Bath | 1,898 Sq. Ft. | 32' x 64'

View detailsDesign home
The bayview hud floor plan home features

The bayview hud hero, elevation, and exterior home features

The Bayview HUD

3 Bed | 2 Bath | 1,898 Sq. Ft. | 32' x 64'

View detailsDesign home
The bayview mod floor plan home features

The bayview mod hero, elevation, and exterior home features

The Bayview MOD

3 Bed | 2 Bath | 1,898 Sq. Ft. | 32' x 64'

View detailsDesign home
The classic hud floor plan home features

The classic hud hero, elevation, and exterior home features

The Classic HUD

3 Bed | 2 Bath | 1,899 Sq. Ft. | 32' x 64'

View detailsDesign home
The classic mod floor plan home features

The classic mod hero, elevation, and exterior home features

The Classic MOD

3 Bed | 2 Bath | 1,899 Sq. Ft. | 32' x 64'

View detailsDesign home
The sanibel hud floor plan home features

The sanibel hud hero, elevation, and exterior home features

The Sanibel HUD

3 Bed | 2 Bath | 1,899 Sq. Ft. | 32' x 64'

View detailsDesign home
The sanibel mod floor plan home features

The sanibel mod elevation, exterior, and hero home features

The Sanibel MOD

3 Bed | 2 Bath | 1,899 Sq. Ft. | 32' x 64'

View detailsDesign home
Sweet one 72 hud floor plan home features

Sweet one 72 hud hero, elevation, and exterior home features

Sweet One 72 HUD

3 Bed | 2 Bath | 1,920 Sq. Ft. | 28' x 72'

View detailsDesign home
Sweet one 72 mod floor plan home features

Sweet one 72 mod hero, elevation, and exterior home features

Sweet One 72 MOD

3 Bed | 2 Bath | 1,920 Sq. Ft. | 28' x 72'

View detailsDesign home
Riverside floor plan home features

Riverside floor plan home features

Riverside

3 Bed | 2 Bath | 1,941 Sq. Ft. | 30' 4" x 64'

View detailsDesign home
2083 heritage floor plan home features

2083 heritage hero, elevation, and exterior home features

2083 HERITAGE

3 Bed | 2 Bath | 1,958 Sq. Ft. | 32' x 66'

View detailsDesign home
2483 heritage floor plan home features

2483 heritage hero, elevation, and exterior home features

2483 HERITAGE

3 Bed | 2 Bath | 1,958 Sq. Ft. | 32' x 66'

View detailsDesign home
The mill house floor plan home features

The mill house hero, elevation, and exterior home features

The Mill House

3 Bed | 2 Bath | 1,962 Sq. Ft. | 28' 6" x 70'

View detailsDesign home
3545 jamestown floor plan home features

3545 jamestown hero, elevation, and exterior home features

3545 JAMESTOWN

3 Bed | 2 Bath | 2,017 Sq. Ft. | 32' x 68'

View detailsDesign home
1545 jamestown floor plan home features

1545 jamestown hero, elevation, and exterior home features

1545 JAMESTOWN

3 Bed | 2 Bath | 2,017 Sq. Ft. | 32' x 68'

View detailsDesign home
The ingram floor plan home features

The ingram hero, elevation, and exterior home features

The Ingram

3 Bed | 2 Bath | 2,040 Sq. Ft. | 29' x 70'

View detailsDesign home
Ironclad 3268-12 floor plan home features

Ironclad 3268-12 hero, elevation, and exterior home features

Ironclad 3268-12

3 Bed | 2 Bath | 2,063 Sq. Ft. | 32' x 68'

View detailsDesign home
Madison floor plan home features

Madison floor plan home features

Madison

3 Bed | 2 Bath | 2,063 Sq. Ft. | 30' 4" x 68'

View detailsDesign home
Somerset floor plan home features

Somerset floor plan home features

Somerset

3 Bed | 2 Bath | 2,063 Sq. Ft. | 30' 4" x 68'

View detailsDesign home
Arabella floor plan home features

Arabella hero, elevation, and exterior home features

Arabella

3 Bed | 2 Bath | 2,160 Sq. Ft. | 28' 6" x 76'

View detailsDesign home
Tyron floor plan home features

Tyron floor plan home features

Tyron

3 Bed | 2 Bath | 2,260 Sq. Ft. | 30' 4" x 76'

View detailsDesign home
The roddy floor plan home features

The roddy hero, elevation, and exterior home features

The Roddy

3 Bed | 2 Bath | 2,280 Sq. Ft. | 28' 6" x 80'

View detailsDesign home
Hartwell floor plan home features

Hartwell floor plan home features

Hartwell

3 Bed | 2 Bath | 2,305 Sq. Ft. | 30' 4" x 76'

View detailsDesign home
Boone floor plan home features

Boone hero, elevation, and exterior home features

Boone

4 Bed | 2 Bath | 1,475 Sq. Ft. | 28' x 56'

View detailsDesign home
Crown 042 floor plan home features

Crown 042 floor plan home features

Crown 042

4 Bed | 2 Bath | 1,493 Sq. Ft. | 28' x 56'

View detailsDesign home
Berea floor plan home features

Berea floor plan home features

Berea

4 Bed | 2 Bath | 1,493 Sq. Ft. | 28' x 56'

View detailsDesign home
Expedition floor plan home features

Expedition hero, elevation, and exterior home features

Expedition

4 Bed | 2 Bath | 1,580 Sq. Ft. | 28' x 60'

View detailsDesign home
Brown eyed girl floor plan home features

Brown eyed girl floor plan home features

Brown Eyed Girl

4 Bed | 2 Bath | 1,580 Sq. Ft. | 26' 4" x 60'

View detailsDesign home
The summit 24684a floor plan home features

The summit 24684a hero, elevation, and exterior home features

The Summit 24684A

4 Bed | 2 Bath | 1,586 Sq. Ft. | 24' x 68'

View detailsDesign home
Ironclad 2860-12 floor plan home features

Ironclad 2860-12 hero, elevation, and exterior home features

Ironclad 2860-12

4 Bed | 2 Bath | 1,600 Sq. Ft. | 28' x 60'

View detailsDesign home
Elberton floor plan home features

Elberton floor plan home features

Elberton

4 Bed | 2 Bath | 1,699 Sq. Ft. | 32' x 56'

View detailsDesign home
Lake manor double 3256h42432 den floor plan home features

Lake manor double 3256h42432 den floor plan home features

Lake Manor Double 3256H42432 Den

4 Bed | 2 Bath | 1,699 Sq. Ft. | 30' 4" x 56'

View detailsDesign home
Prime 3256h42p03 floor plan home features

Prime 3256h42p03 floor plan home features

Prime 3256H42P03

4 Bed | 2 Bath | 1,700 Sq. Ft. | 32' x 56'

View detailsDesign home
Island breeze 4br hud floor plan home features

Island breeze 4br hud hero, elevation, and exterior home features

Island Breeze 4br HUD

4 Bed | 2 Bath | 1,706 Sq. Ft. | 28' x 64'

View detailsDesign home
Island breeze 4br mod floor plan home features

Island breeze 4br mod hero, elevation, and exterior home features

Island Breeze 4br MOD

4 Bed | 2 Bath | 1,706 Sq. Ft. | 28' x 64'

View detailsDesign home
Ironclad 2864-05 floor plan home features

Ironclad 2864-05 floor plan home features

Ironclad 2864-05

4 Bed | 2 Bath | 1,707 Sq. Ft. | 28' x 64'

View detailsDesign home
Impact floor plan home features

Impact hero, elevation, and exterior home features

Impact

4 Bed | 2 Bath | 1,739 Sq. Ft. | 28' x 64'

View detailsDesign home
The summit 28684b floor plan home features

The summit 28684b hero, elevation, and exterior home features

The Summit 28684B

4 Bed | 2 Bath | 1,790 Sq. Ft. | 28' x 68'

View detailsDesign home
Pride floor plan home features

Pride hero, elevation, and exterior home features

Pride

4 Bed | 2 Bath | 1,791 Sq. Ft. | 23' 2" x 74'

View detailsDesign home
Morocco floor plan home features

Morocco hero, elevation, and exterior home features

Morocco

4 Bed | 2 Bath | 1,791 Sq. Ft. | 28' x 68'

View detailsDesign home
Prime 2868h42p01 floor plan home features

Prime 2868h42p01 floor plan home features

Prime 2868H42P01

4 Bed | 2 Bath | 1,812 Sq. Ft. | 26' 8" x 68'

View detailsDesign home
The angelina floor plan home features

The angelina hero, elevation, and exterior home features

The Angelina

4 Bed | 2 Bath | 1,813 Sq. Ft. | 28' x 68'

View detailsDesign home
Grand 042 floor plan home features

Grand 042 floor plan home features

Grand 042

4 Bed | 2 Bath | 1,813 Sq. Ft. | 27' x 68'

View detailsDesign home
Woodberry floor plan home features

Woodberry floor plan home features

Woodberry

4 Bed | 2 Bath | 1,813 Sq. Ft. | 28' x 68'

View detailsDesign home
Ironclad 3260-05 floor plan home features

Ironclad 3260-05 kitchen and hero home features

Ironclad 3260-05

4 Bed | 2 Bath | 1,820 Sq. Ft. | 32' x 60'

View detailsDesign home
The pinnacle 28704c floor plan home features

The pinnacle 28704c hero, elevation, and exterior home features

The Pinnacle 28704C

4 Bed | 2 Bath | 1,843 Sq. Ft. | 28' x 70'

View detailsDesign home
Hey jude floor plan home features

Hey jude hero, elevation, and exterior home features

Hey Jude

4 Bed | 2 Bath | 1,896 Sq. Ft. | 28' x 72'

View detailsDesign home
Iron ranch 28684a floor plan home features

Iron ranch 28684a hero and kitchen home features

Iron Ranch 28684A

4 Bed | 2 Bath | 1,904 Sq. Ft. | 28' x 68'

View detailsDesign home
The perry 28764c floor plan home features

The perry 28764c interior and hero home features

The Perry 28764C

4 Bed | 2 Bath | 1,919 Sq. Ft. | 28' x 76'

View detailsDesign home
Ironclad 3264-07 floor plan home features

Ironclad 3264-07 floor plan home features

Ironclad 3264-07

4 Bed | 2 Bath | 1,941 Sq. Ft. | 32' x 64'

View detailsDesign home
Ironclad 3264-07 (with family room) floor plan home features

Ironclad 3264-07 (with family room) floor plan home features

Ironclad 3264-07 (With Family Room)

4 Bed | 2 Bath | 1,941 Sq. Ft. | 32' x 64'

View detailsDesign home
Vista villa 023 floor plan home features

Vista villa 023 hero, elevation, and exterior home features

Vista Villa 023

4 Bed | 2 Bath | 1,941 Sq. Ft. | 30' 4" x 64'

View detailsDesign home
Occasion floor plan home features

Occasion hero, elevation, and exterior home features

Occasion

4 Bed | 2 Bath | 1,968 Sq. Ft. | 28' x 72'

View detailsDesign home
The sebastian 32644d floor plan home features

The sebastian 32644d hero and kitchen home features

The Sebastian 32644D

4 Bed | 2 Bath | 2,001 Sq. Ft. | 28' x 76'

View detailsDesign home
Rainier floor plan home features

Rainier hero, elevation, and exterior home features

Rainier

4 Bed | 3 Bath | 2,001 Sq. Ft. | 28' x 76'

View detailsDesign home
The summit 28764b floor plan home features

The summit 28764b hero, elevation, and exterior home features

The Summit 28764B

4 Bed | 2 Bath | 2,001 Sq. Ft. | 28' x 76'

View detailsDesign home
Snowcap floor plan home features

Snowcap hero, elevation, and exterior home features

Snowcap

4 Bed | 3 Bath | 2,001 Sq. Ft. | 28' x 76'

View detailsDesign home
Ridge floor plan home features

Ridge hero, elevation, and exterior home features

Ridge

4 Bed | 2 Bath | 2,001 Sq. Ft. | 28' x 76'

View detailsDesign home
The tinsley floor plan home features

The tinsley hero, elevation, and exterior home features

The Tinsley

4 Bed | 2 Bath | 2,026 Sq. Ft. | 28' x 76'

View detailsDesign home
2917 heritage floor plan home features

2917 heritage hero, elevation, and exterior home features

2917 HERITAGE

4 Bed | 2 Bath | 2,026 Sq. Ft. | 28' x 76'

View detailsDesign home
Big easy hud floor plan home features

Big easy hud hero, elevation, and exterior home features

Big Easy HUD

4 Bed | 2 Bath | 2,026 Sq. Ft. | 28' x 76'

View detailsDesign home
Big easy mod floor plan home features

Big easy mod hero, elevation, and exterior home features

Big Easy MOD

4 Bed | 2 Bath | 2,026 Sq. Ft. | 28' x 76'

View detailsDesign home
The tybee hud floor plan home features

The tybee hud hero, elevation, and exterior home features

The Tybee HUD

4 Bed | 3 Bath | 2,026 Sq. Ft. | 28' x 76'

View detailsDesign home
The tybee mod floor plan home features

The tybee mod hero, elevation, and exterior home features

The Tybee MOD

4 Bed | 3 Bath | 2,026 Sq. Ft. | 28' x 76'

View detailsDesign home
Bella vista hud floor plan home features

Bella vista hud hero, elevation, and exterior home features

Bella Vista HUD

4 Bed | 2 Bath | 2,026 Sq. Ft. | 28' x 76'

View detailsDesign home
Bella vista mod floor plan home features

Bella vista mod hero, elevation, and exterior home features

Bella Vista MOD

4 Bed | 2 Bath | 2,026 Sq. Ft. | 28' x 76'

View detailsDesign home
The driftwood hud floor plan home features

The driftwood hud hero, elevation, and exterior home features

The Driftwood HUD

4 Bed | 2 Bath | 2,026 Sq. Ft. | 28' x 76'

View detailsDesign home
The driftwood mod floor plan home features

The driftwood mod hero, elevation, and exterior home features

The Driftwood MOD

4 Bed | 2 Bath | 2,026 Sq. Ft. | 28' x 76'

View detailsDesign home
Ironclad 2876-09 floor plan home features

Ironclad 2876-09 hero, elevation, and exterior home features

Ironclad 2876-09

4 Bed | 2 Bath | 2,027 Sq. Ft. | 28' x 76'

View detailsDesign home
The georgetown hud floor plan home features

The georgetown hud hero, elevation, and exterior home features

The Georgetown HUD

4 Bed | 2 Bath | 2,027 Sq. Ft. | 28' x 76'

View detailsDesign home
The georgetown mod floor plan home features

The georgetown mod hero, elevation, and exterior home features

The Georgetown MOD

4 Bed | 2 Bath | 2,027 Sq. Ft. | 28' x 76'

View detailsDesign home
The bayside floor plan home features

The bayside hero, elevation, and exterior home features

The Bayside

4 Bed | 2 Bath | 2,040 Sq. Ft. | 32' x 68'

View detailsDesign home
Empower floor plan home features

Empower hero, elevation, and exterior home features

Empower

4 Bed | 2 Bath | 2,040 Sq. Ft. | 32' x 68'

View detailsDesign home
Phoenix 32684a floor plan home features

Phoenix 32684a hero, elevation, and exterior home features

Phoenix 32684A

4 Bed | 2 Bath | 2,040 Sq. Ft. | 32' x 68'

View detailsDesign home
Dutch elite 23-3276-16 floor plan home features

Dutch elite 23-3276-16 floor plan home features

Dutch Elite 23-3276-16

4 Bed | 3 Bath | 2,055 Sq. Ft. | 30' 4" x 76'

View detailsDesign home
Ambition floor plan home features

Ambition hero, elevation, and exterior home features

Ambition

4 Bed | 2 Bath | 2,077 Sq. Ft. | 28' x 76'

View detailsDesign home
1443 carolina 4br comfort floor plan home features

1443 carolina 4br comfort hero, elevation, and exterior home features

1443 Carolina 4BR Comfort

4 Bed | 2 Bath | 2,109 Sq. Ft. | 32' x 76'

View detailsDesign home
Southern comfort 4br hud floor plan home features

Southern comfort 4br hud elevation, exterior, and hero home features

Southern Comfort 4br HUD

4 Bed | 2 Bath | 2,109 Sq. Ft. | 32' x 76'

View detailsDesign home
Southern comfort 4br mod floor plan home features

Southern comfort 4br mod hero, elevation, and exterior home features

Southern Comfort 4br MOD

4 Bed | 2 Bath | 2,109 Sq. Ft. | 32' x 76'

View detailsDesign home
Southern belle 4br hud floor plan home features

Southern belle 4br hud hero, elevation, and exterior home features

Southern Belle 4br HUD

4 Bed | 2 Bath | 2,109 Sq. Ft. | 32' x 76'

View detailsDesign home
Southern belle 4br mod floor plan home features

Southern belle 4br mod hero, elevation, and exterior home features

Southern Belle 4br MOD

4 Bed | 2 Bath | 2,109 Sq. Ft. | 32' x 76'

View detailsDesign home
The lulabelle floor plan home features

The lulabelle hero, elevation, and exterior home features

The Lulabelle

4 Bed | 2 Bath | 2,132 Sq. Ft. | 29' 8" x 72'

View detailsDesign home
The emma jean floor plan home features

The emma jean hero, elevation, and exterior home features

The Emma Jean

4 Bed | 3 Bath | 2,160 Sq. Ft. | 32' x 72'

View detailsDesign home
The tyra ii floor plan home features

The tyra ii hero, elevation, and exterior home features

The Tyra II

4 Bed | 2 Bath | 2,160 Sq. Ft. | 28' 6" x 75'

View detailsDesign home
3458 hud carolina raelyn floor plan home features

3458 hud carolina raelyn hero, elevation, and exterior home features

3458 HUD Carolina Raelyn

4 Bed | 3 Bath | 2,254 Sq. Ft. | 32' x 76'

View detailsDesign home
3458 mod carolina raelyn floor plan home features

3458 mod carolina raelyn hero, exterior, and elevation home features

3458 Mod Carolina Raelyn

4 Bed | 3 Bath | 2,254 Sq. Ft. | 32' x 76'

View detailsDesign home
The boss hud floor plan home features

The boss hud hero, elevation, and exterior home features

The Boss HUD

4 Bed | 2 Bath | 2,254 Sq. Ft. | 32' x 76'

View detailsDesign home
The boss floor plan home features

The boss hero, elevation, and exterior home features

The Boss

4 Bed | 2 Bath | 2,254 Sq. Ft. | 29' 8" x 76'

View detailsDesign home
Enterprise floor plan home features

Enterprise hero, elevation, and exterior home features

Enterprise

4 Bed | 2 Bath | 2,254 Sq. Ft. | 32' x 76'

View detailsDesign home
1454 carolina floor plan home features

1454 carolina hero, elevation, and exterior home features

1454 Carolina

4 Bed | 2 Bath | 2,254 Sq. Ft. | 32' x 76'

View detailsDesign home
The raelyn hud floor plan home features

The raelyn hud hero, elevation, and exterior home features

The Raelyn HUD

4 Bed | 3 Bath | 2,254 Sq. Ft. | 32' x 76'

View detailsDesign home
Palmetto 6101 floor plan home features

Palmetto 6101 hero, elevation, and exterior home features

PALMETTO 6101

4 Bed | 2 Bath | 2,254 Sq. Ft. | 32' x 76'

View detailsDesign home
4872 enterprise 32x76 hud floor plan home features

4872 enterprise 32x76 hud hero, elevation, and exterior home features

4872 ENTERPRISE 32X76 HUD

4 Bed | 2 Bath | 2,254 Sq. Ft. | 32' x 76'

View detailsDesign home
The raelyn mod floor plan home features

The raelyn mod hero, elevation, and exterior home features

The Raelyn MOD

4 Bed | 3 Bath | 2,254 Sq. Ft. | 32' x 76'

View detailsDesign home
The boss mod floor plan home features

The boss mod hero, elevation, and exterior home features

The Boss MOD

4 Bed | 2 Bath | 2,254 Sq. Ft. | 32' x 76'

View detailsDesign home
The marion hud floor plan home features

The marion hud hero, elevation, and exterior home features

The Marion HUD

4 Bed | 2 Bath | 2,254 Sq. Ft. | 32' x 76'

View detailsDesign home
The marion mod floor plan home features

The marion mod hero, elevation, and exterior home features

The Marion MOD

4 Bed | 2 Bath | 2,254 Sq. Ft. | 32' x 76'

View detailsDesign home
Big country hud floor plan home features

Big country hud hero, elevation, and exterior home features

Big Country HUD

4 Bed | 2 Bath | 2,254 Sq. Ft. | 32' x 76'

View detailsDesign home
Big country mod floor plan home features

Big country mod hero, elevation, and exterior home features

Big Country MOD

4 Bed | 2 Bath | 2,254 Sq. Ft. | 32' x 76'

View detailsDesign home
The palmetto hud floor plan home features

The palmetto hud hero, elevation, and exterior home features

The Palmetto HUD

4 Bed | 3 Bath | 2,254 Sq. Ft. | 32' x 76'

View detailsDesign home
The palmetto mod floor plan home features

The palmetto mod elevation, exterior, and hero home features

The Palmetto MOD

4 Bed | 3 Bath | 2,254 Sq. Ft. | 32' x 76'

View detailsDesign home
1444 carolina floor plan home features

1444 carolina hero, elevation, and exterior home features

1444 Carolina

4 Bed | 2 Bath | 2,255 Sq. Ft. | 32' x 76'

View detailsDesign home
The osprey hud floor plan home features

The osprey hud elevation, exterior, and hero home features

The Osprey HUD

4 Bed | 2 Bath | 2,255 Sq. Ft. | 32' x 76'

View detailsDesign home
The osprey mod floor plan home features

The osprey mod hero, elevation, and exterior home features

The Osprey MOD

4 Bed | 2 Bath | 2,255 Sq. Ft. | 32' x 76'

View detailsDesign home
Everest floor plan home features

Everest hero, elevation, and exterior home features

Everest

4 Bed | 2 Bath | 2,280 Sq. Ft. | 32' x 76'

View detailsDesign home
The summit 32764p floor plan home features

The summit 32764p hero, elevation, and exterior home features

The Summit 32764P

4 Bed | 2 Bath | 2,280 Sq. Ft. | 32' x 76'

View detailsDesign home
The leahy floor plan home features

The leahy hero, elevation, and exterior home features

The Leahy

4 Bed | 2 Bath | 2,280 Sq. Ft. | 28' 6" x 80'

View detailsDesign home
Summit floor plan home features

Summit hero, elevation, and exterior home features

Summit

4 Bed | 3 Bath | 2,280 Sq. Ft. | 32' x 76'

View detailsDesign home
Uwharrie floor plan home features

Uwharrie hero, elevation, and exterior home features

Uwharrie

4 Bed | 2 Bath | 2,280 Sq. Ft. | 32' x 76'

View detailsDesign home
Prime 3276h42p03 floor plan home features

Prime 3276h42p03 floor plan home features

Prime 3276H42P03

4 Bed | 2 Bath | 2,300 Sq. Ft. | 32' x 76'

View detailsDesign home
Ironclad 3276-21 floor plan home features

Ironclad 3276-21 hero, elevation, and exterior home features

Ironclad 3276-21

4 Bed | 2.5 Bath | 2,305 Sq. Ft. | 32' x 76'

View detailsDesign home
Wampee floor plan home features

Wampee floor plan home features

Wampee

4 Bed | 2 Bath | 2,305 Sq. Ft. | 32' x 76'

View detailsDesign home
Ironclad 3276-20 floor plan home features

Ironclad 3276-20 elevation, exterior, and hero home features

Ironclad 3276-20

4 Bed | 2 Bath | 2,305 Sq. Ft. | 32' x 76'

View detailsDesign home
Dutch elite 23-3276-09 floor plan home features

Dutch elite 23-3276-09 floor plan home features

Dutch Elite 23-3276-09

4 Bed | 2.5 Bath | 2,305 Sq. Ft. | 30' 4" x 76'

View detailsDesign home
Entertainer floor plan home features

Entertainer floor plan home features

Entertainer

4 Bed | 2 Bath | 2,305 Sq. Ft. | 30' 4" x 76'

View detailsDesign home
Garner floor plan home features

Garner floor plan home features

Garner

4 Bed | 2 Bath | 2,305 Sq. Ft. | 30' 4" x 76'

View detailsDesign home
The riverway floor plan home features

The riverway hero, elevation, and exterior home features

The Riverway

4 Bed | 2 Bath | 2,340 Sq. Ft. | 32' x 78'

View detailsDesign home
The hewitt floor plan home features

The hewitt hero, elevation, and exterior home features

The Hewitt

4 Bed | 3 Bath | 2,395 Sq. Ft. | 32' x 84'

View detailsDesign home
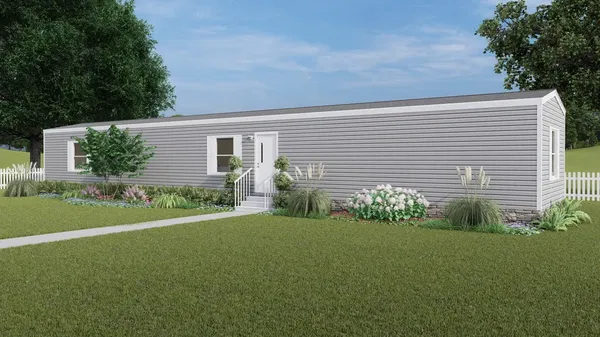
Superfly floor plan home features

Superfly hero, elevation, and exterior home features

Superfly

5 Bed | 2 Bath | 2,001 Sq. Ft. | 28' x 76'
View detailsDesign home
Grand 042 floor plan home features

Grand 042 floor plan home features

Grand 042

5 Bed | 3 Bath | 2,027 Sq. Ft. | 28' x 68'

View detailsDesign home
Pinnacle 042 floor plan home features

Pinnacle 042 floor plan home features

Pinnacle 042

5 Bed | 3 Bath | 2,033 Sq. Ft. | 28' x 76'

View detailsDesign home
Conestee floor plan home features

Conestee floor plan home features

Conestee

5 Bed | 2 Bath | 2,033 Sq. Ft. | 28' x 76'

View detailsDesign home
Prime 3276h53p01 floor plan home features

Prime 3276h53p01 floor plan home features

Prime 3276H53P01

5 Bed | 3 Bath | 2,205 Sq. Ft. | 30' 4" x 76'

View detailsDesign home