Smart Living Homes, SC Midlands logo
Home
Browse Homes

Land-Home Packages

Cavco Douglas

Cavco Hamlet

Cavco Moultrie

Champion Lillington

Champion Pembroke

Clayton Richfield

Clayton Rockwell

Clayton Waycross

Map Your Home
About Us
FAQs
Contact
Home
Browse Homes

Land-Home Packages

Cavco Douglas

Cavco Hamlet

Cavco Moultrie

Champion Lillington

Champion Pembroke

Clayton Richfield

Clayton Rockwell

Clayton Waycross

Map Your Home
About Us
FAQs
Contact
More
  1. Catalog
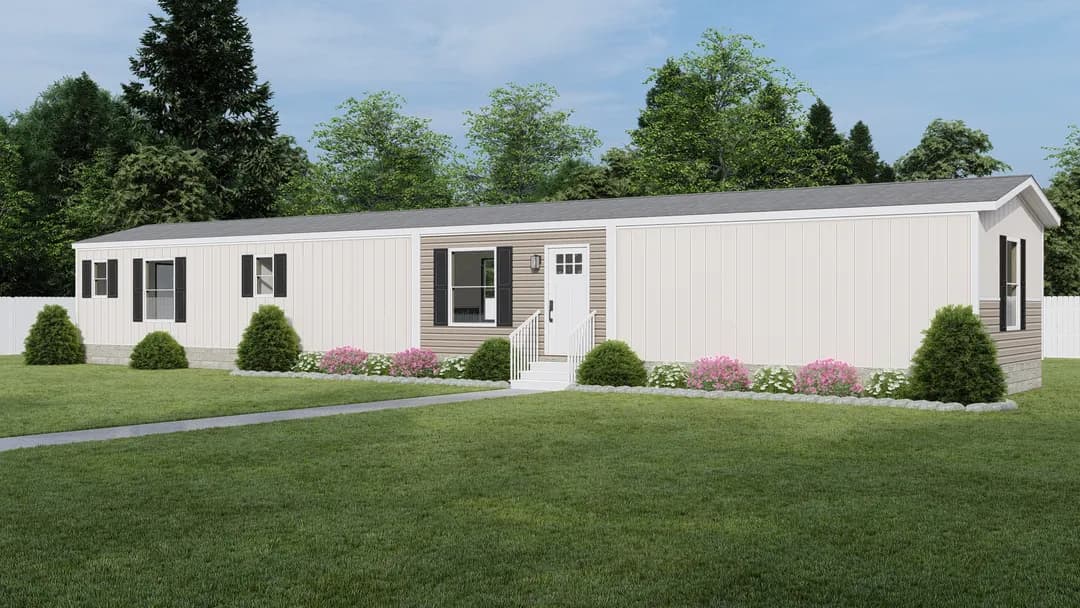
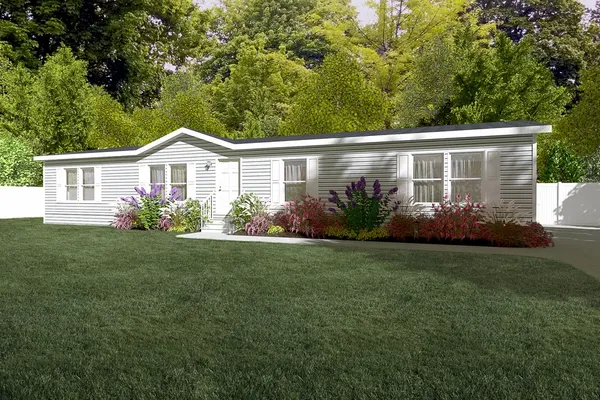
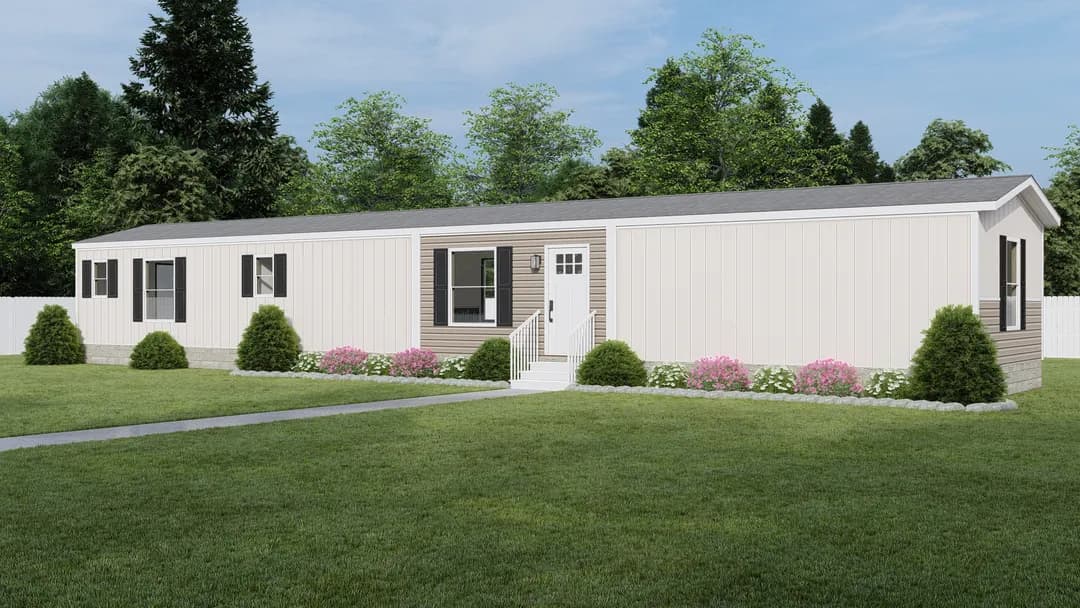
Zion hero, elevation, and exterior home features

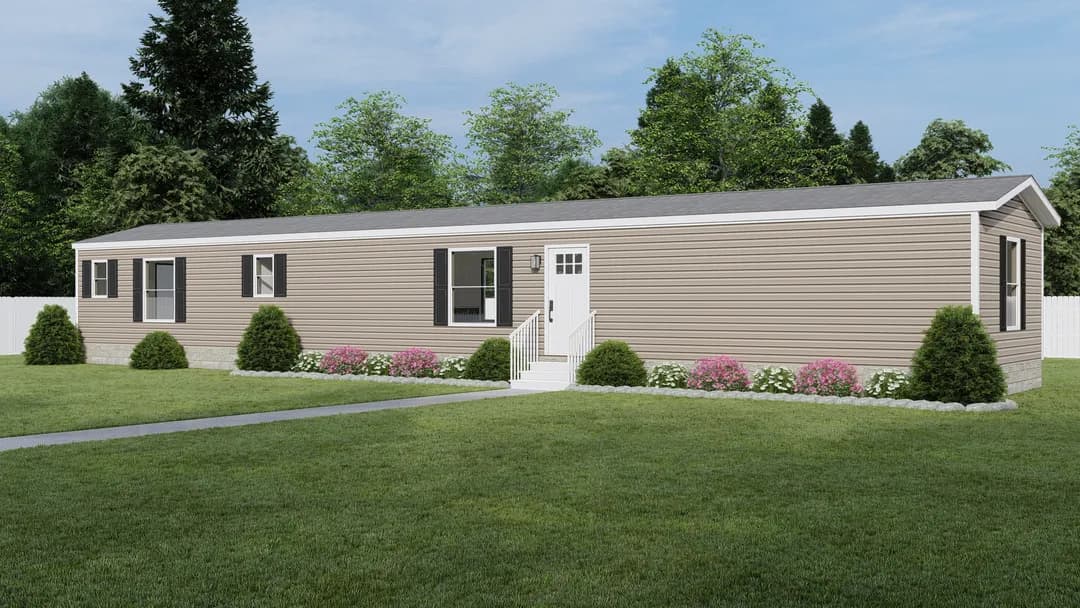
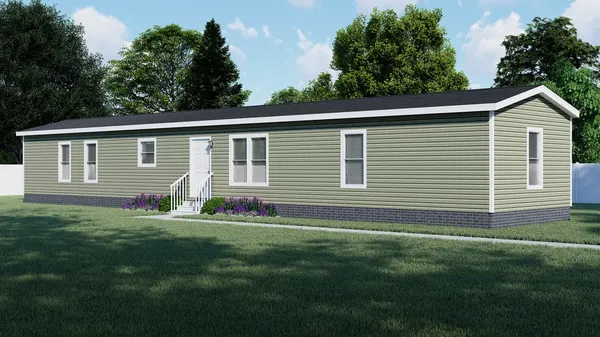
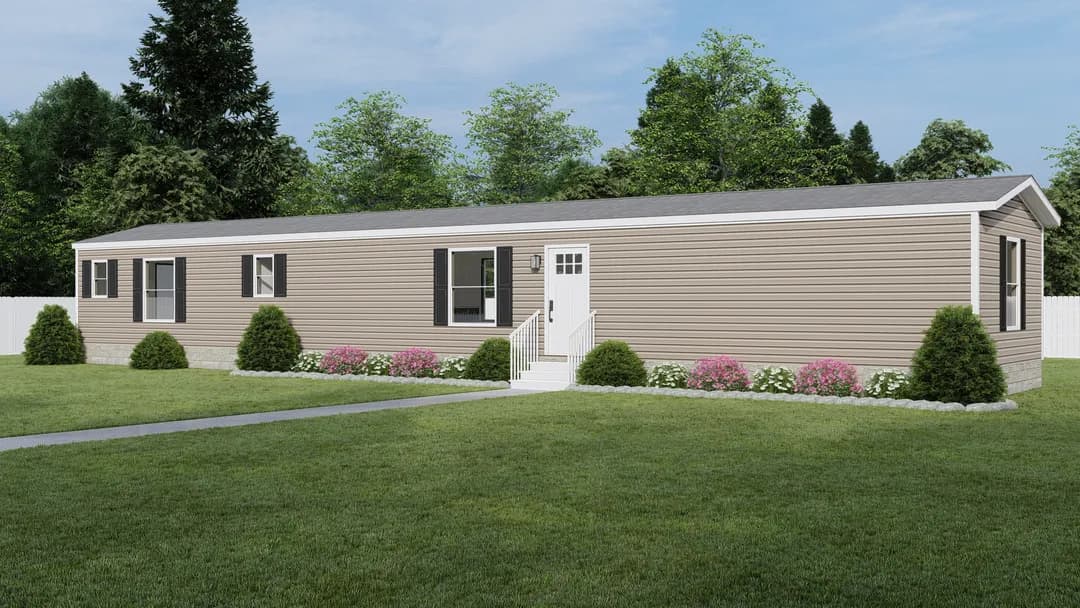
Zion elevation and exterior home features

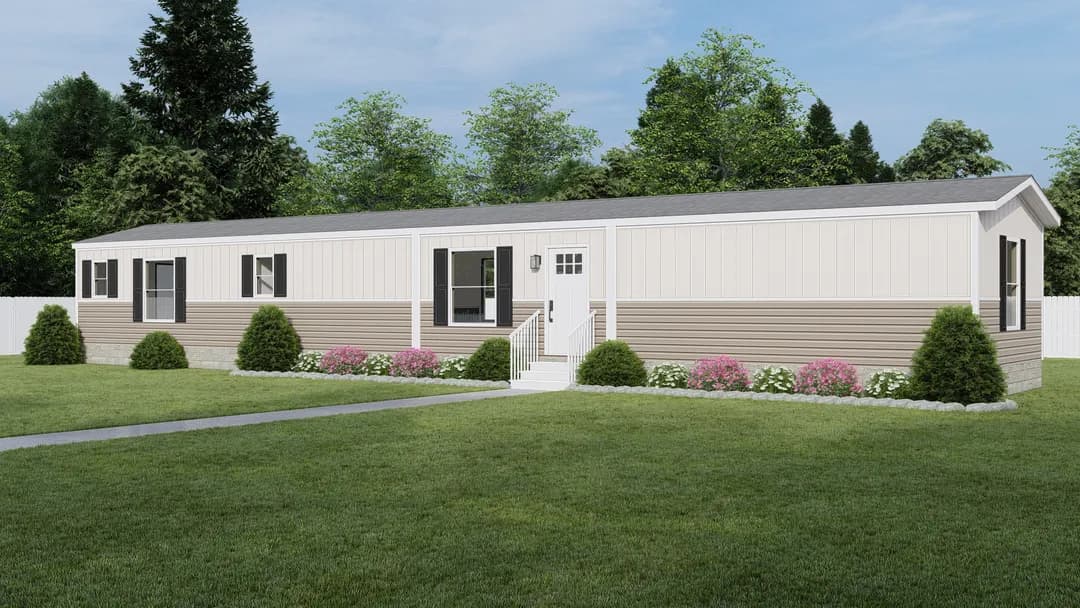
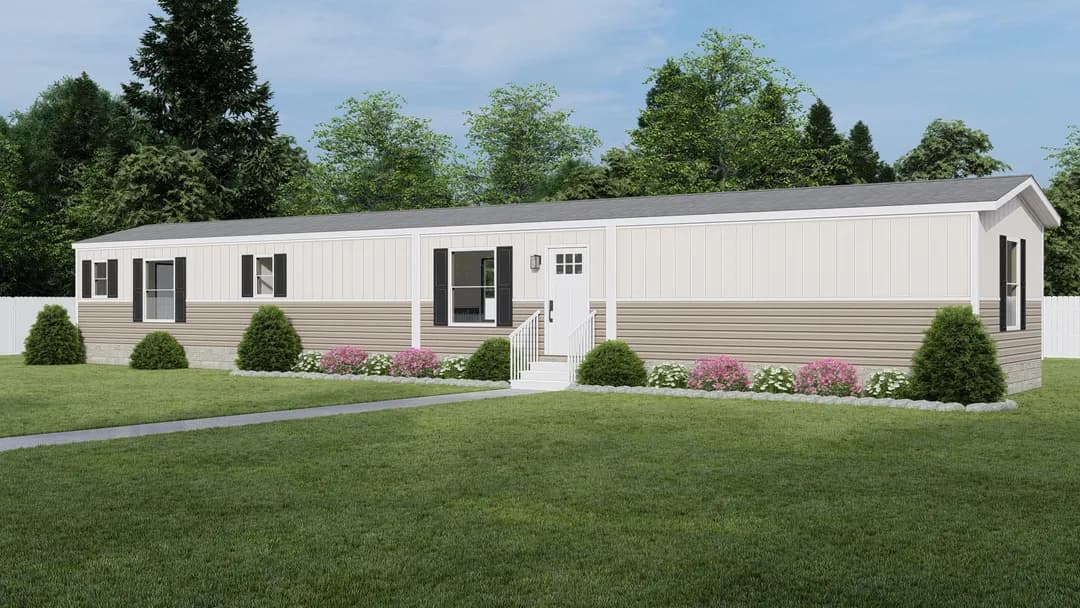
Zion elevation and exterior home features

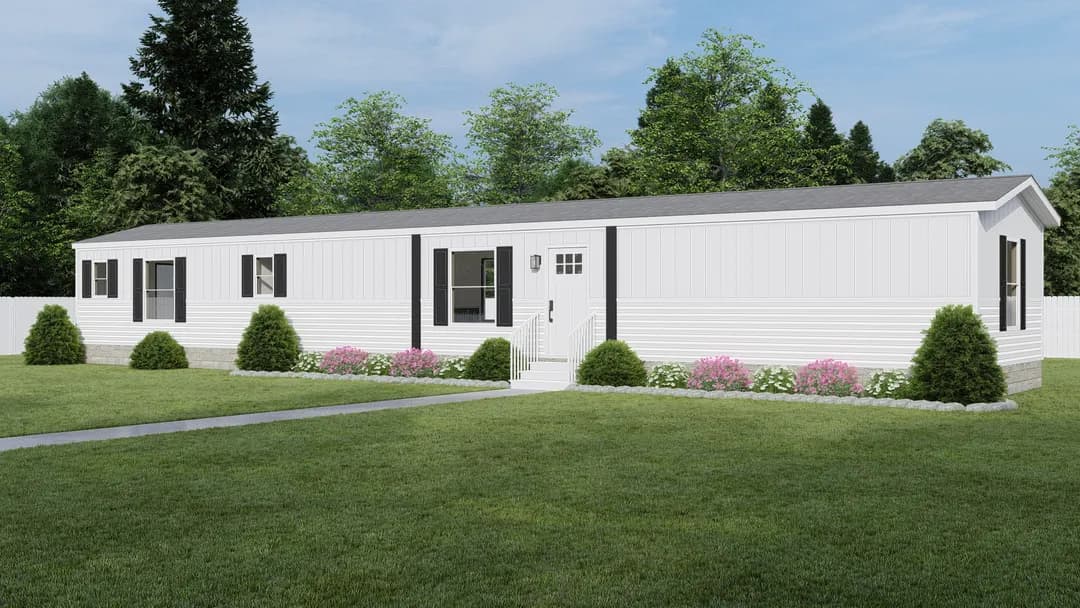
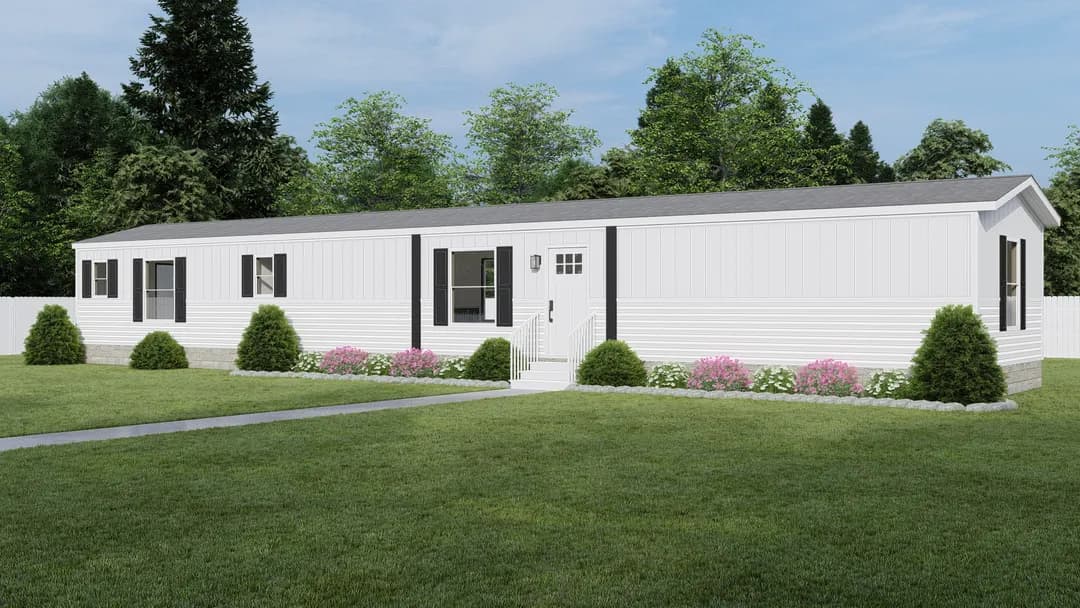
Zion elevation and exterior home features

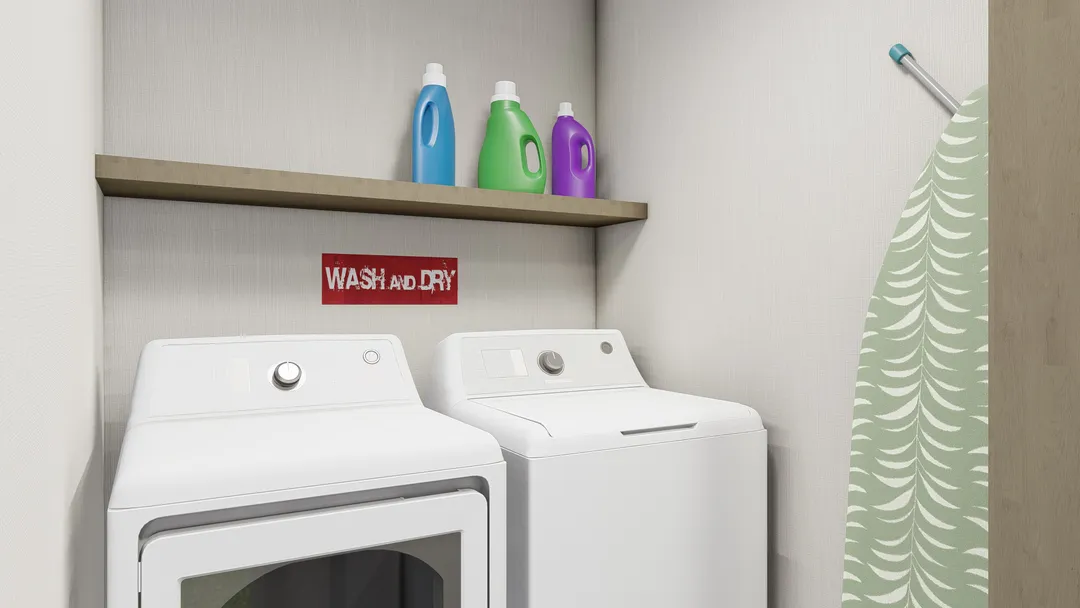
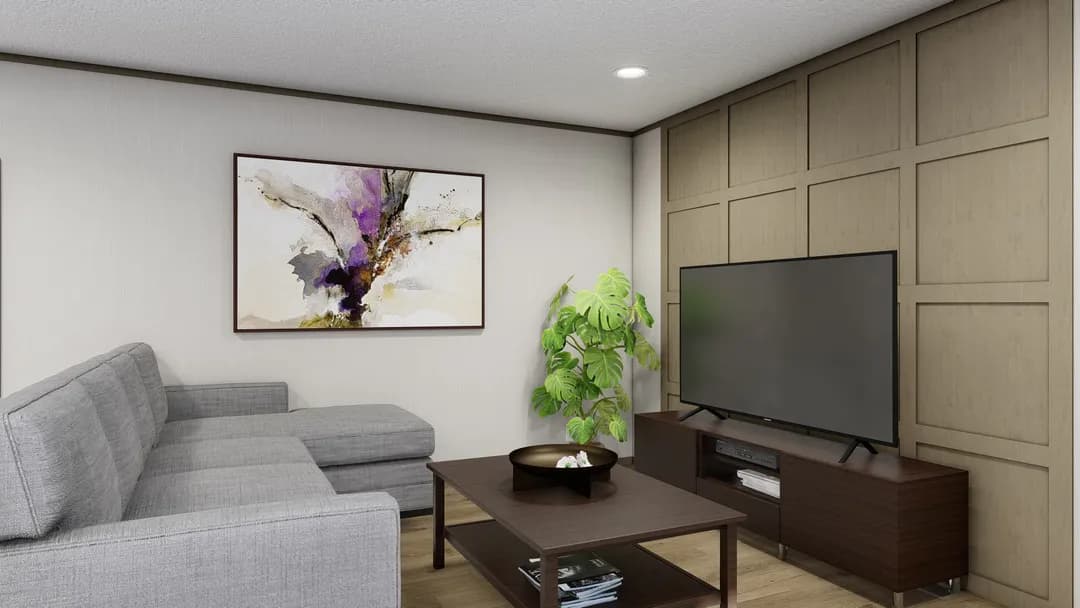
Zion interior home features

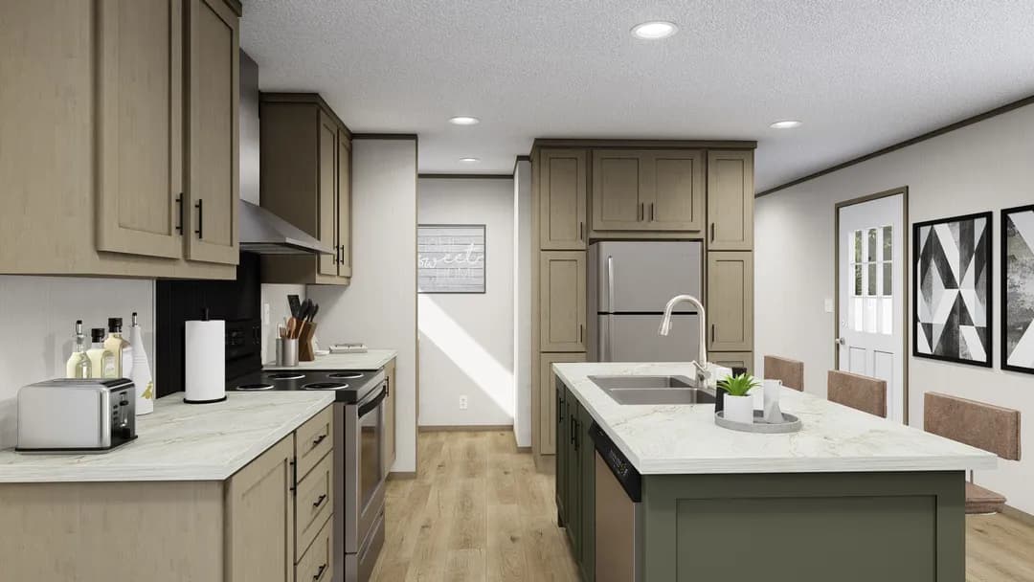
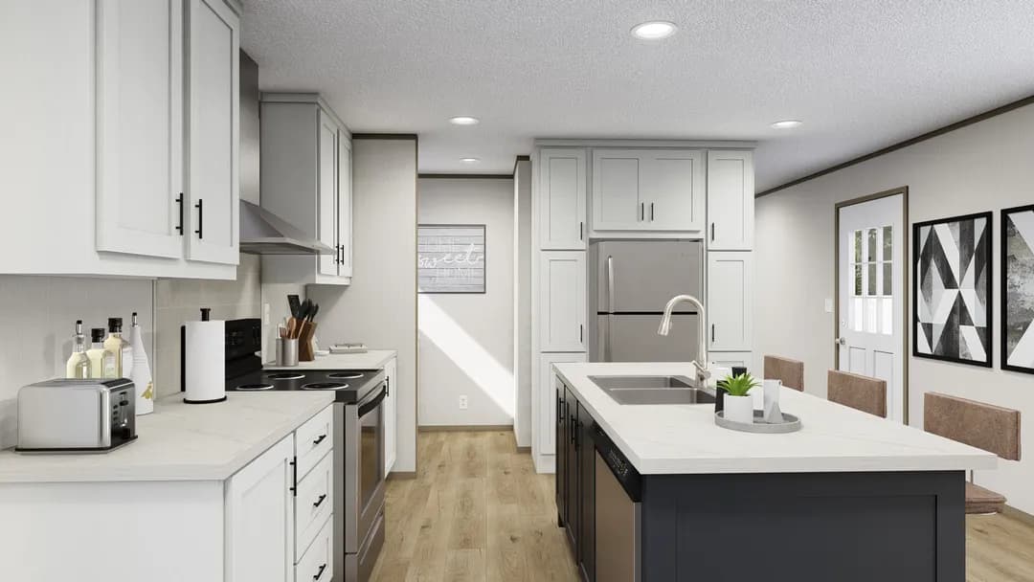
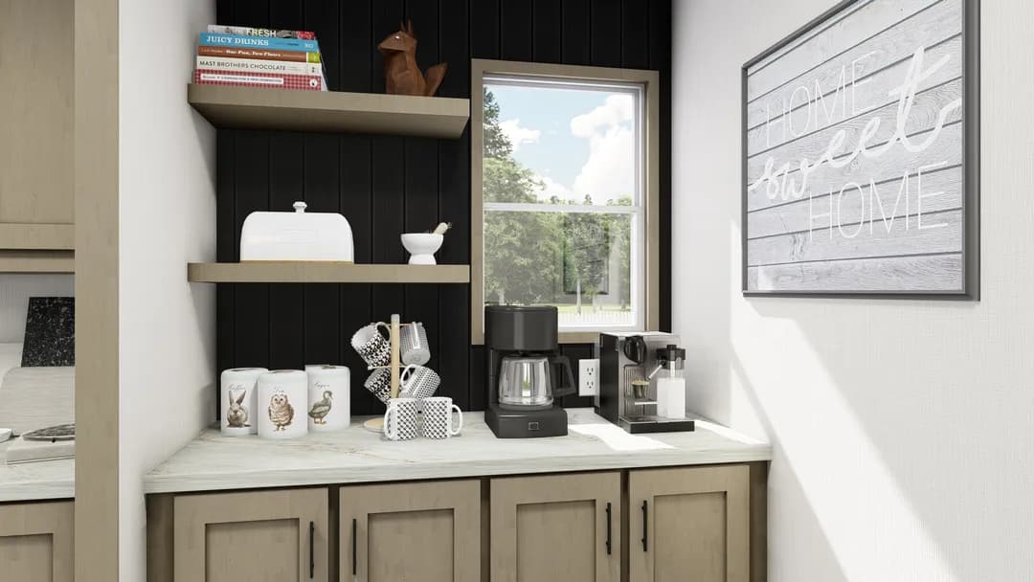
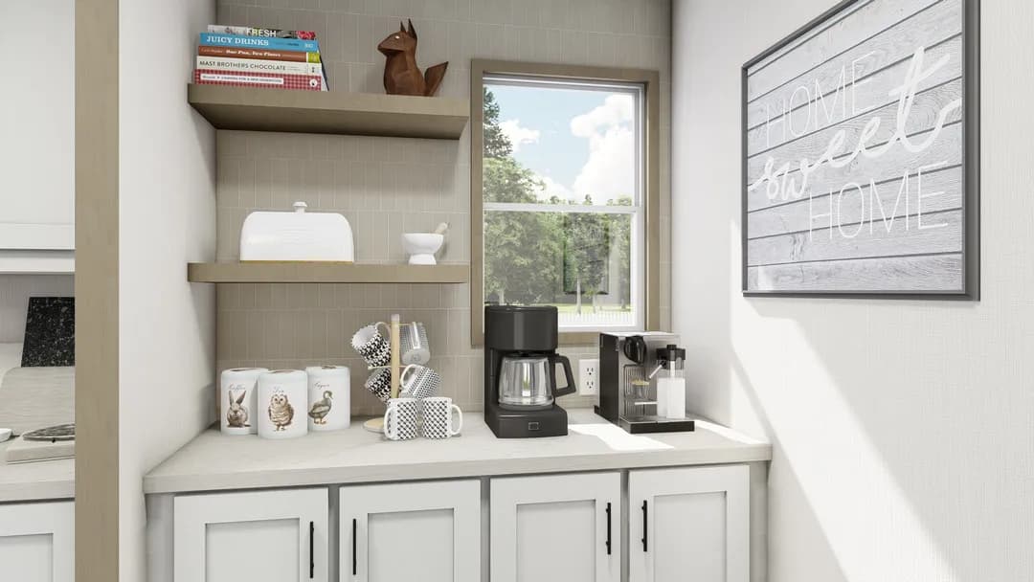
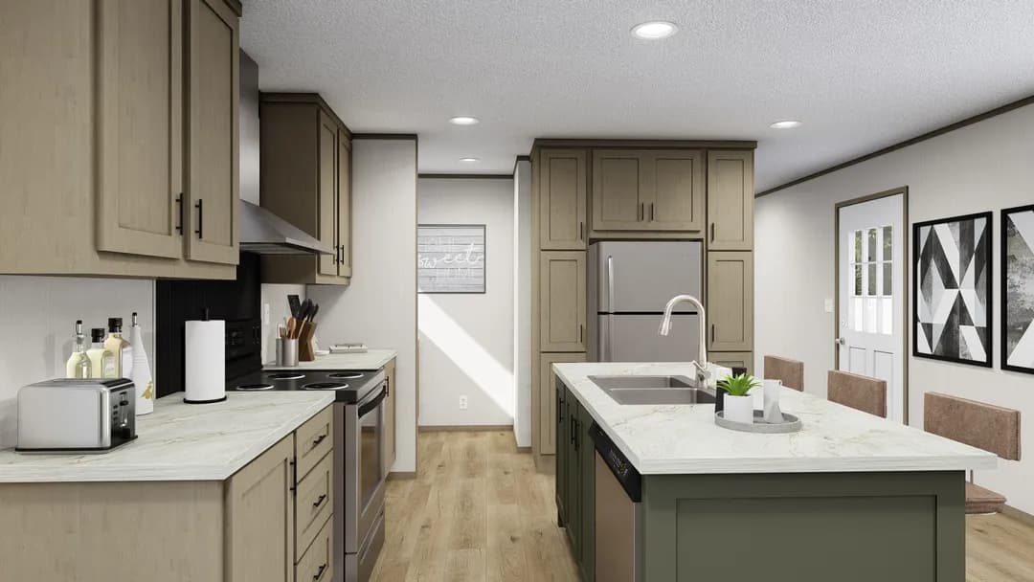
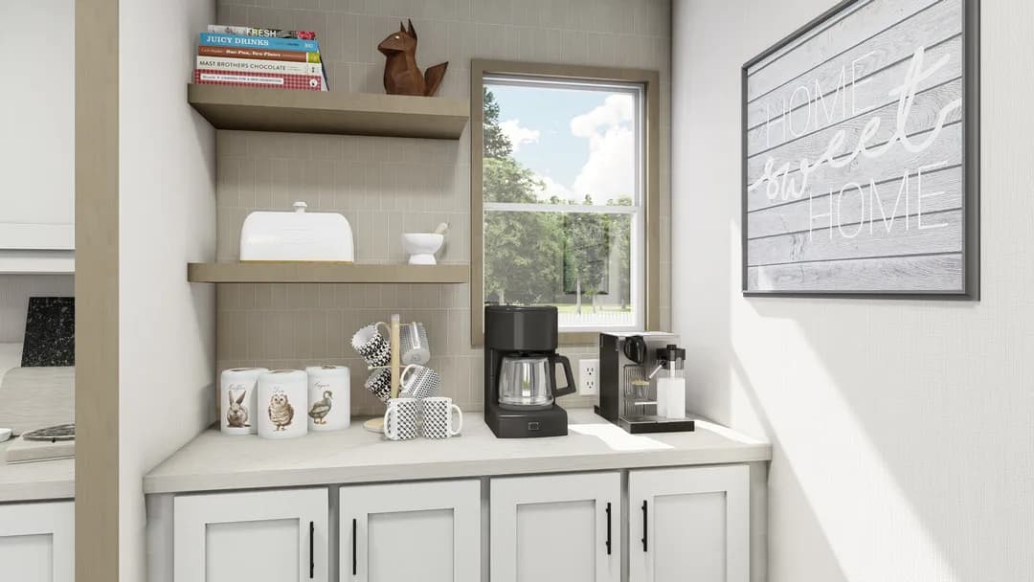
Zion kitchen home features

Zion kitchen home features

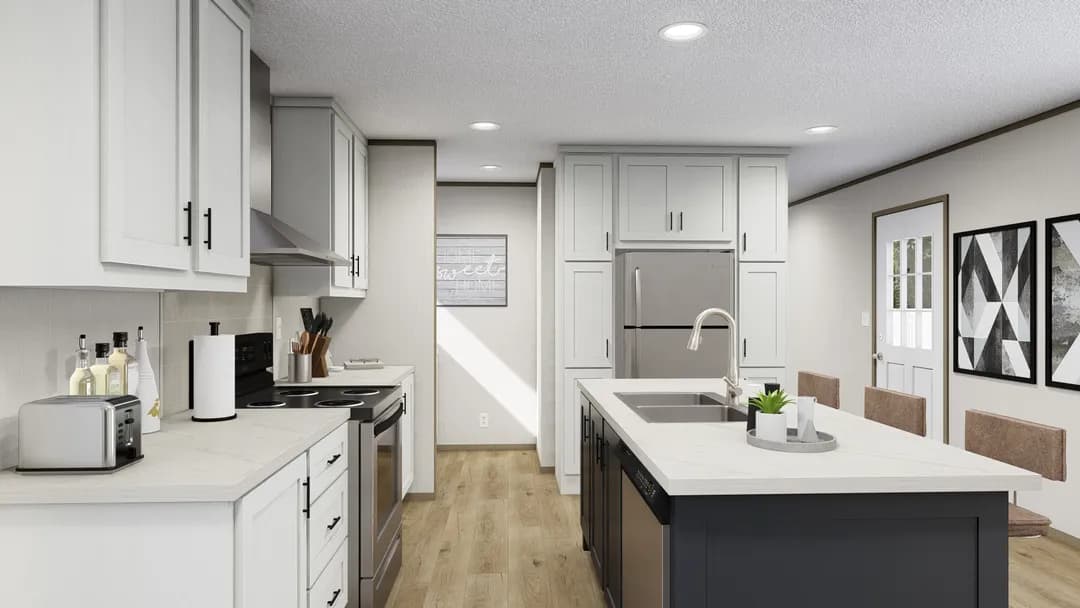
Zion kitchen home features

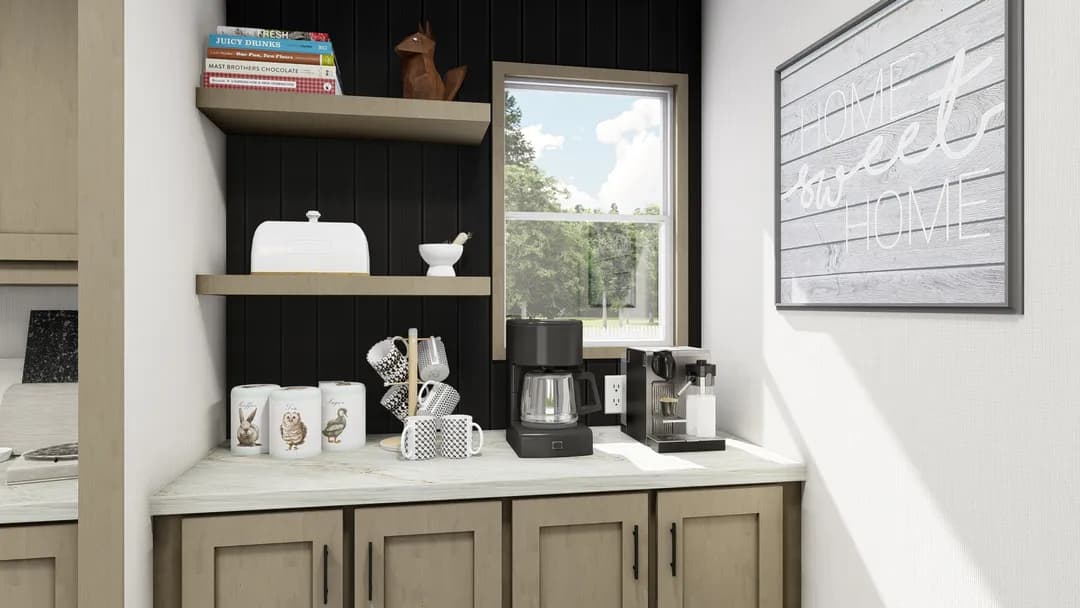
Zion kitchen home features

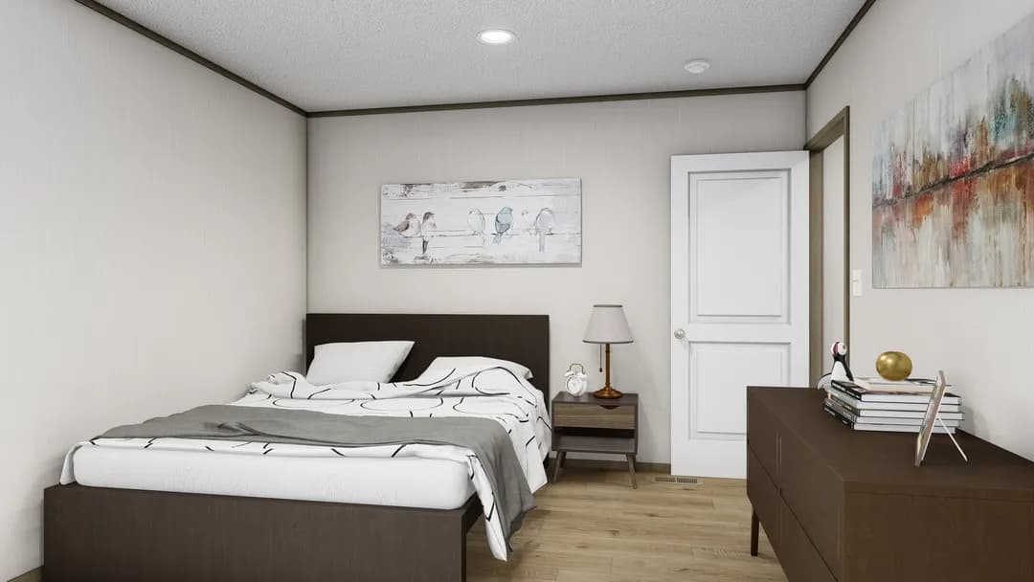
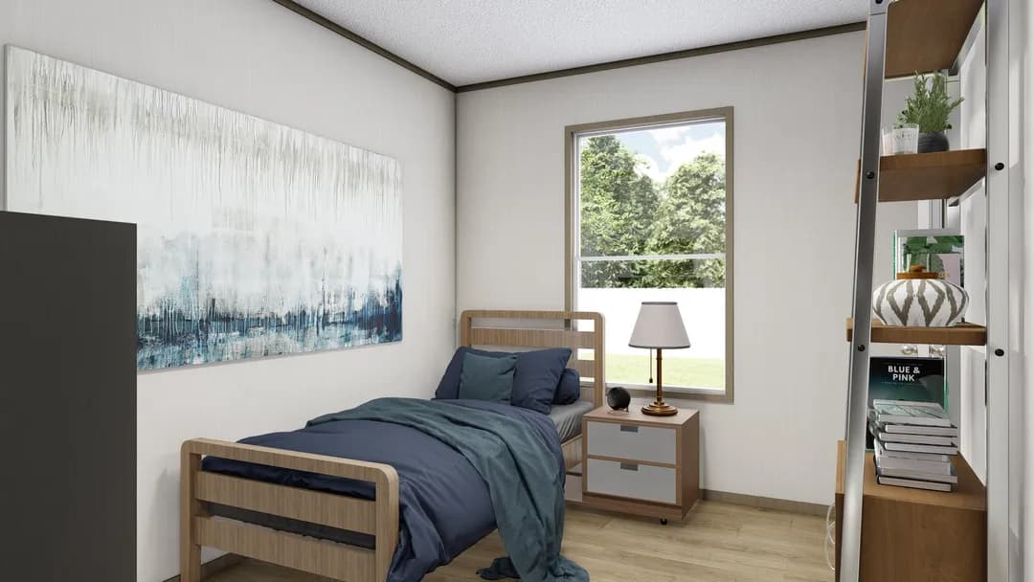
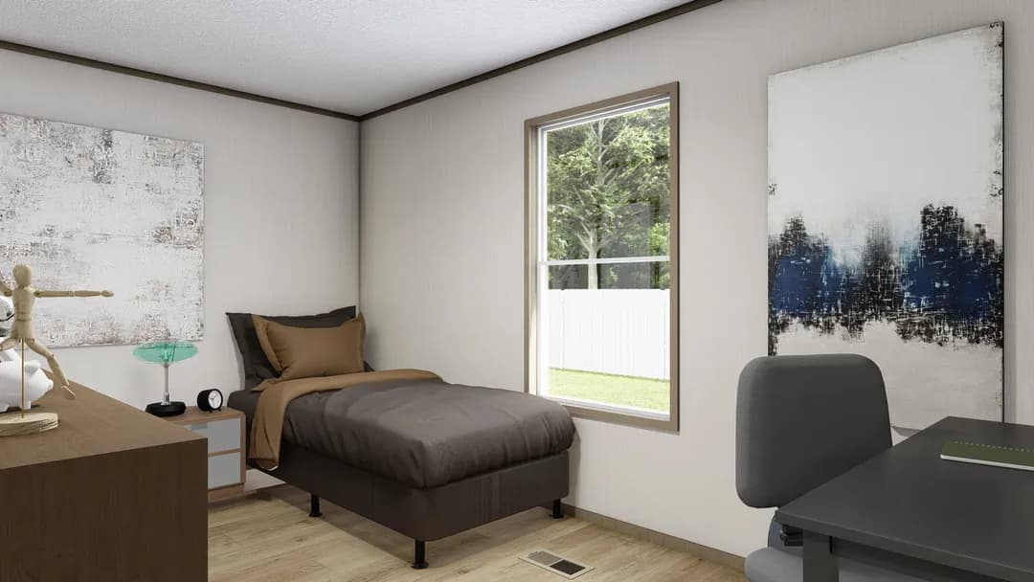
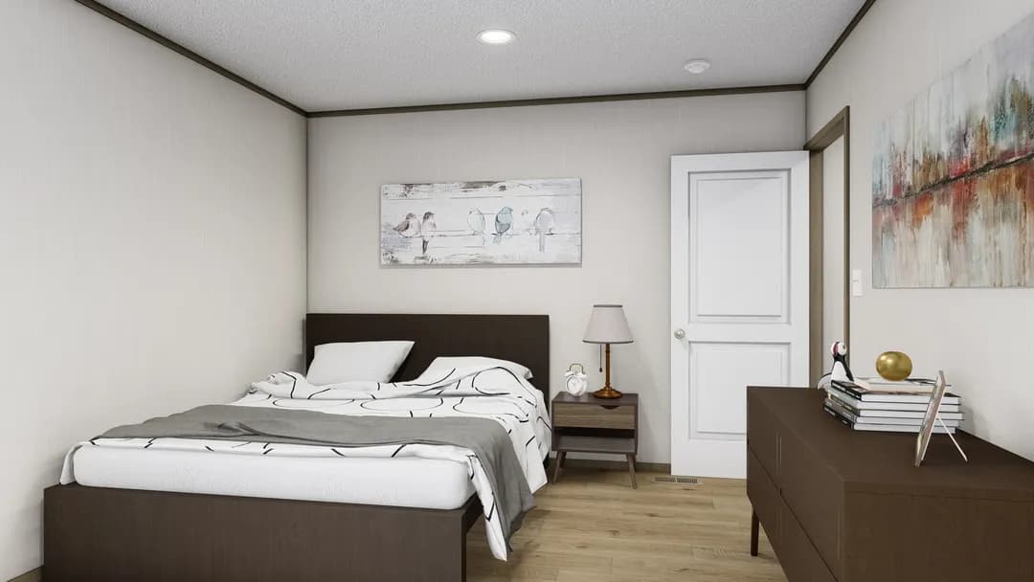
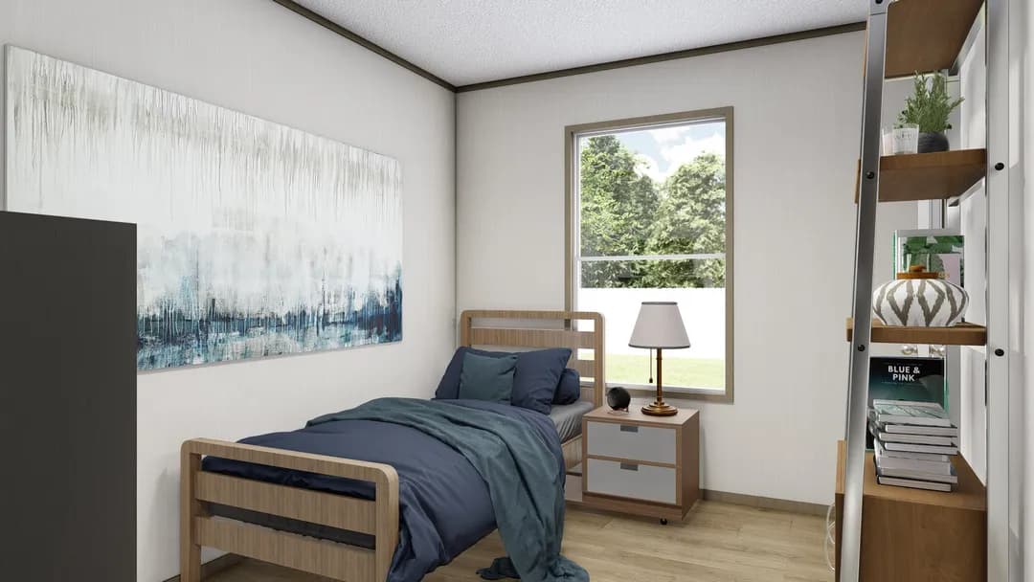
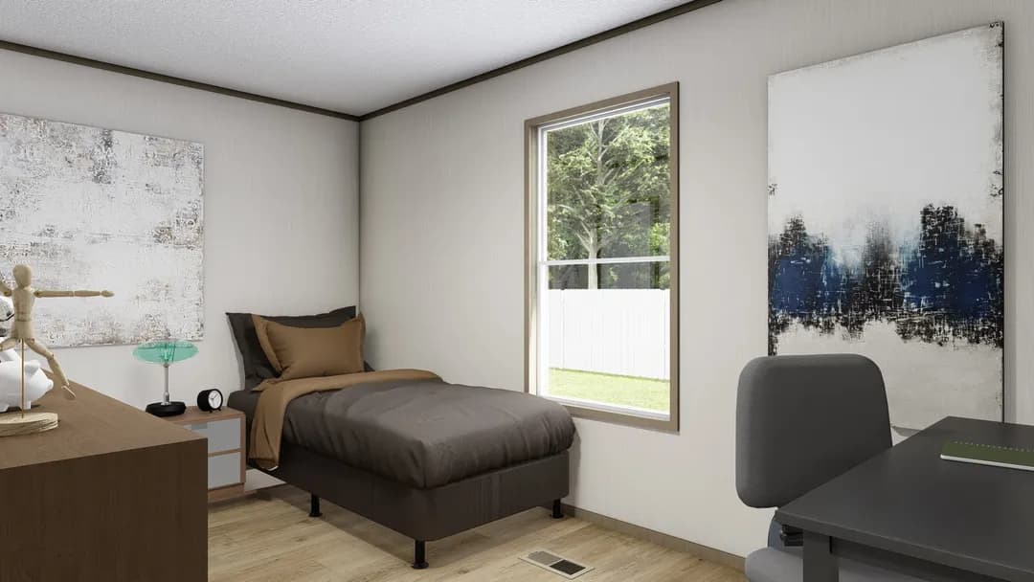
Zion bedroom home features

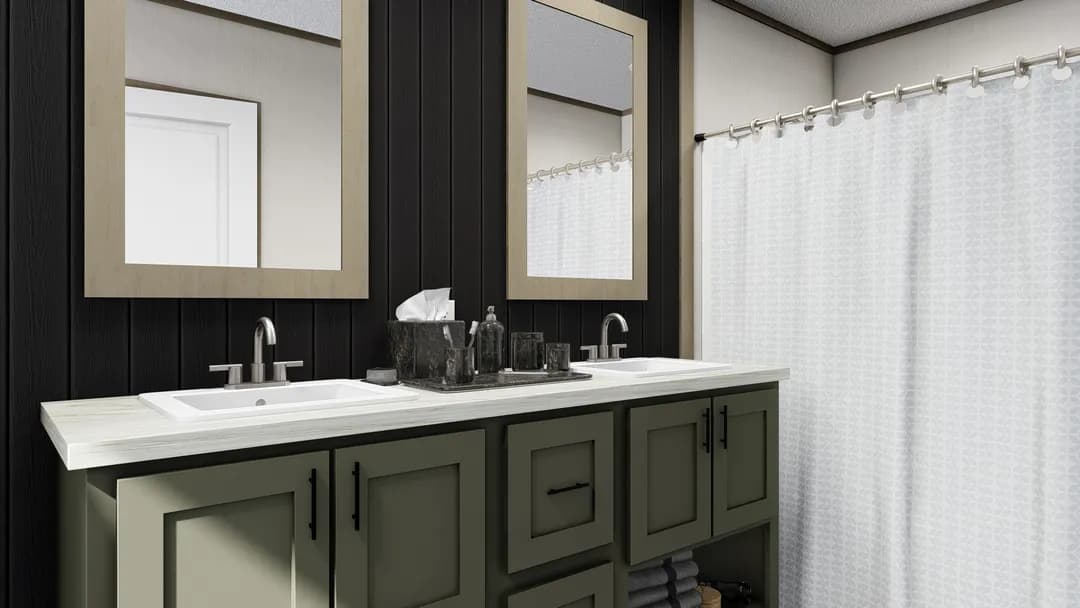
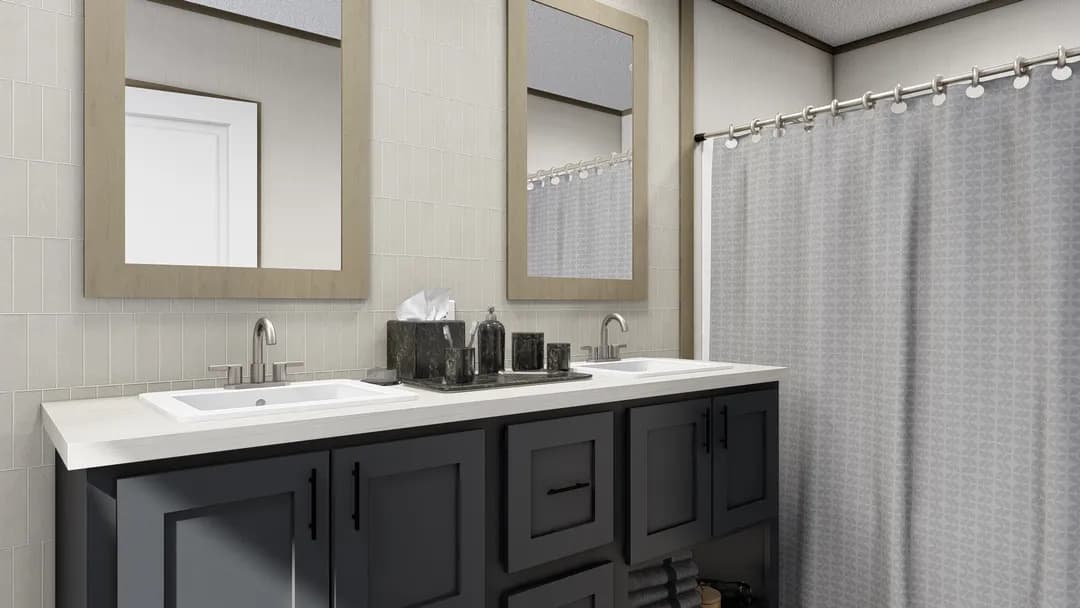
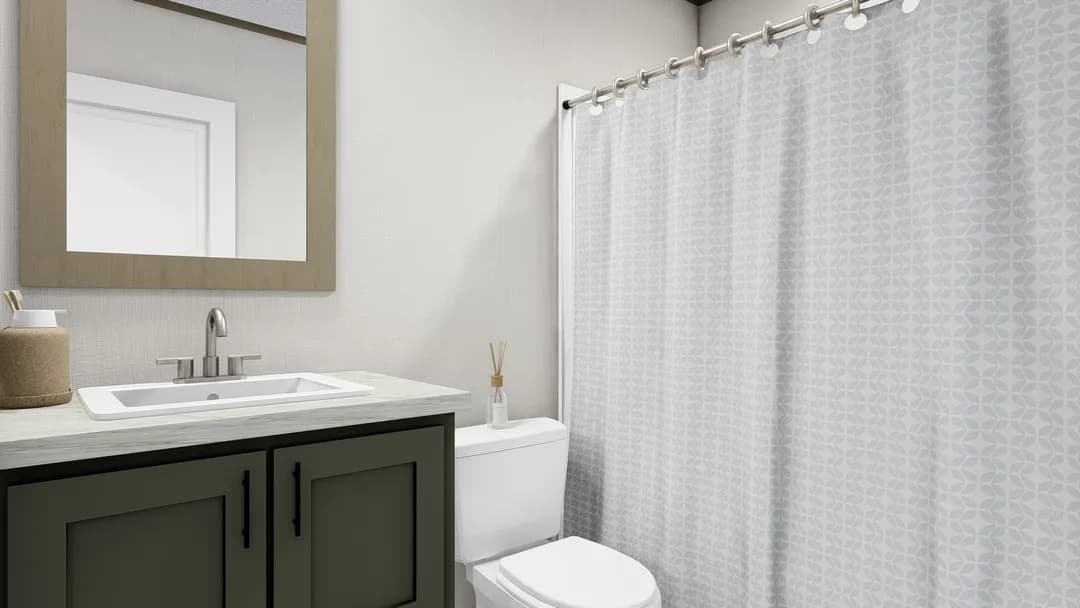
Zion bathroom home features

Zion bathroom home features

Zion bedroom home features

Zion bedroom home features

Zion bathroom home features

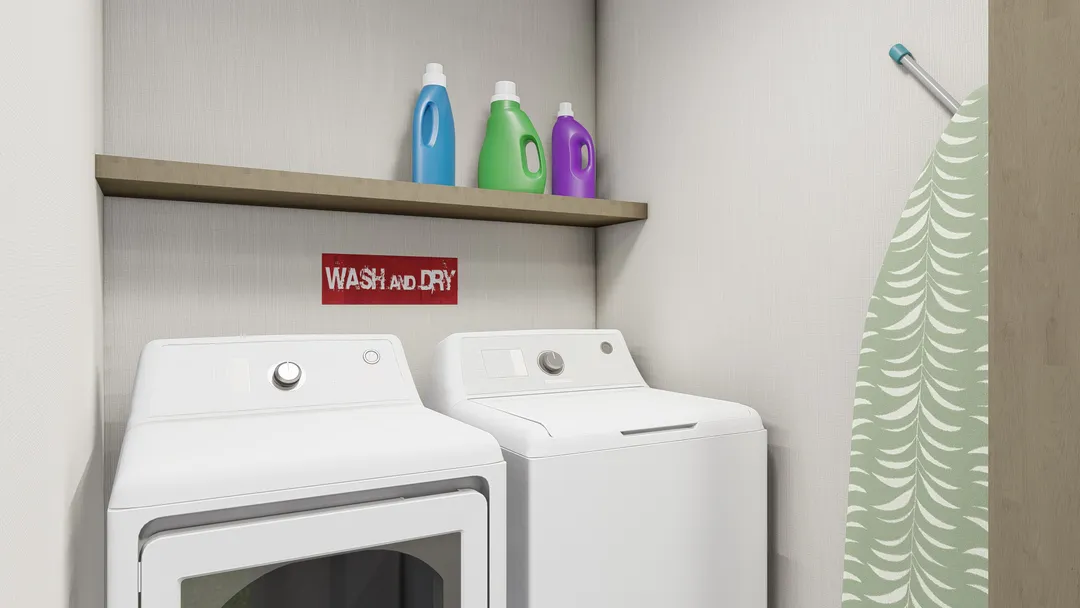
Zion interior home features

Zion hero, elevation, and exterior home features

Zion elevation and exterior home features

Zion elevation and exterior home features

Zion elevation and exterior home features

Zion interior home features

Zion kitchen home features

Zion kitchen home features

Zion kitchen home features

Zion kitchen home features

Zion bedroom home features

Zion bathroom home features

Zion bathroom home features

Zion bedroom home features

Zion bedroom home features

Zion bathroom home features

Zion interior home features

Zion hero, elevation, and exterior home features

Zion elevation and exterior home features

Zion elevation and exterior home features

Zion elevation and exterior home features

Zion interior home features

Zion kitchen home features

Zion kitchen home features

Zion kitchen home features

Zion kitchen home features

Zion bedroom home features

Zion bathroom home features

Zion bathroom home features

Zion bedroom home features

Zion bedroom home features

Zion bathroom home features

Zion interior home features

Zion
3 Bed
2 Bath
1,140 Sq. Ft.
16' x 76'

Zion

3 bedrooms

2 full bathrooms

1,140 sq. ft.

16' x 76'

See brochureDesign home
Smart Living Homes, SC Midlands logo

Smart Living Homes, SC Midlands

Dealer License #35969

Located in the Midlands - serving all of South Carolina.

Pages
Homes
3 Bed
2 Bath
1,140 Sq. Ft.
16' x 76'

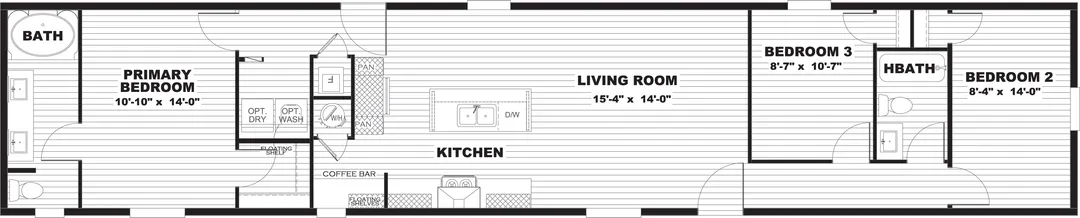
Floor Plan

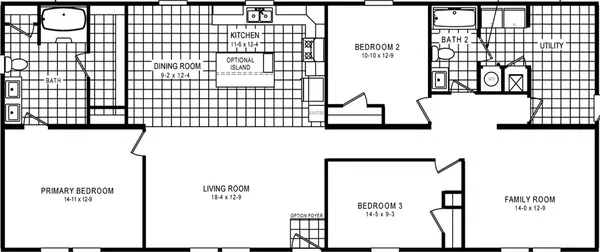
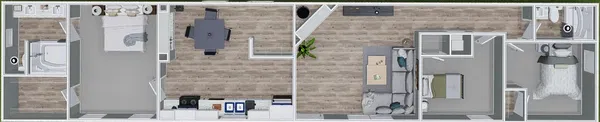
    Zion floor plan home features

    Property map

    Enter your address or APN/TMS to check if this home fits on your property

    Enter your property street address or APN/TMS


    Virtual Tour


    Zion

    3 bedrooms

    2 full bathrooms

    1,140 sq. ft.

    16' x 76'

    See brochureDesign home
    Map
    Sign up
    Sign in

    Help

    Contact usTerms of ServicePrivacy Policy

    Get started with Smart Living Homes, SC Midlands

    Find, design, and order your next home in a few clicks.

    Sign up

    BBB Accredited Business Equal Housing Opportunity MHI Logo MHISC Logo

    Dealer License #:

    Powered by BuildTrove.com
  • Clayton Waycross
  • Zion
  • Exterior & Construction

      Zion hero, elevation, and exterior home features

      Zion elevation and exterior home features

      Zion elevation and exterior home features

      Zion elevation and exterior home features

      Zion hero, elevation, and exterior home features

      Zion elevation and exterior home features

      Zion elevation and exterior home features

      Zion elevation and exterior home features

      Zion hero, elevation, and exterior home features

      Zion elevation and exterior home features

      Zion elevation and exterior home features

      Zion elevation and exterior home features

      Kitchen

        Zion kitchen home features

        Zion kitchen home features

        Zion kitchen home features

        Zion kitchen home features

        Zion kitchen home features

        Zion kitchen home features

        Zion kitchen home features

        Zion kitchen home features

        Zion kitchen home features

        Zion kitchen home features

        Zion kitchen home features

        Zion kitchen home features

        Bathroom

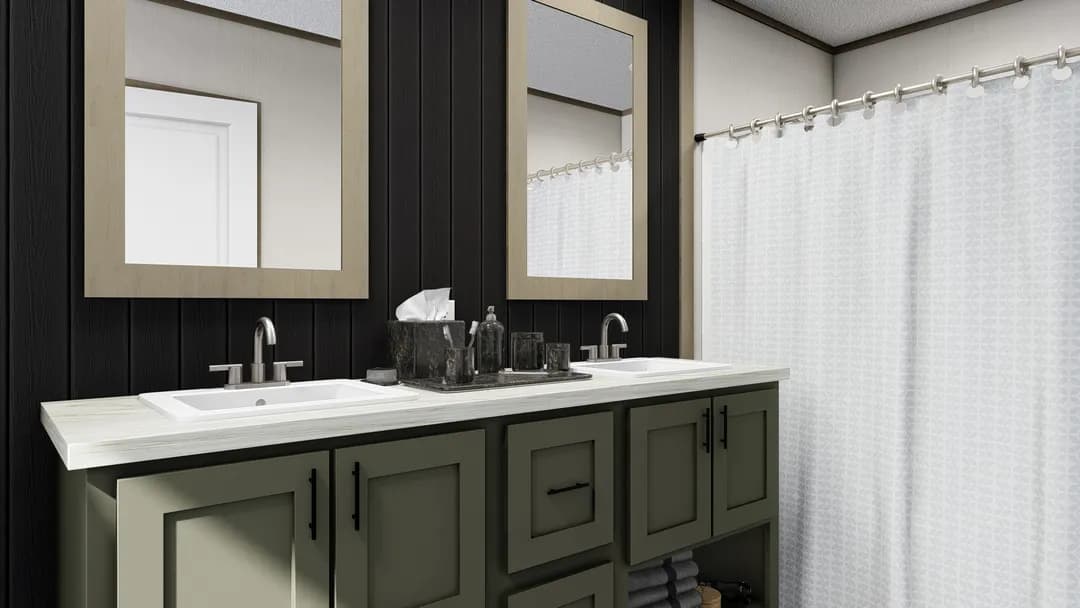
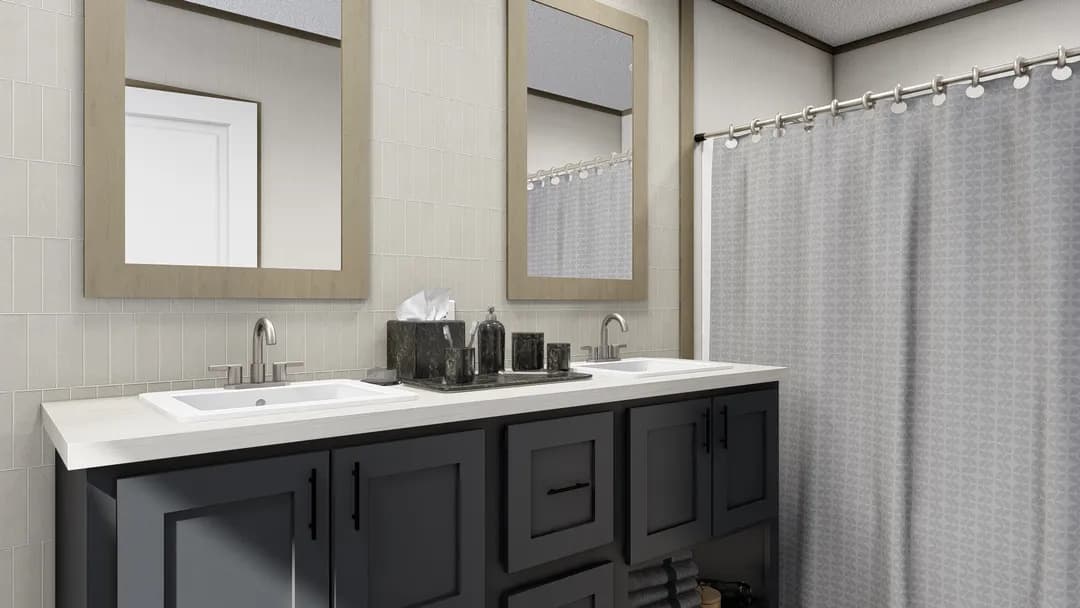
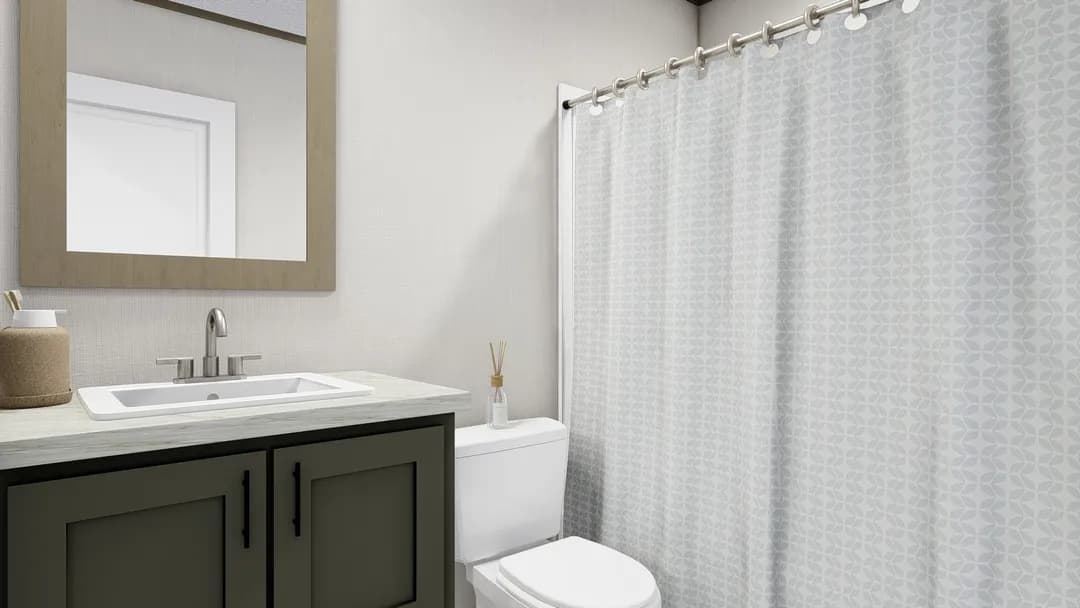
          Zion bathroom home features

          Zion bathroom home features

          Zion bathroom home features

          Zion bathroom home features

          Zion bathroom home features

          Zion bathroom home features

          Zion bathroom home features

          Zion bathroom home features

          Zion bathroom home features

          Interior

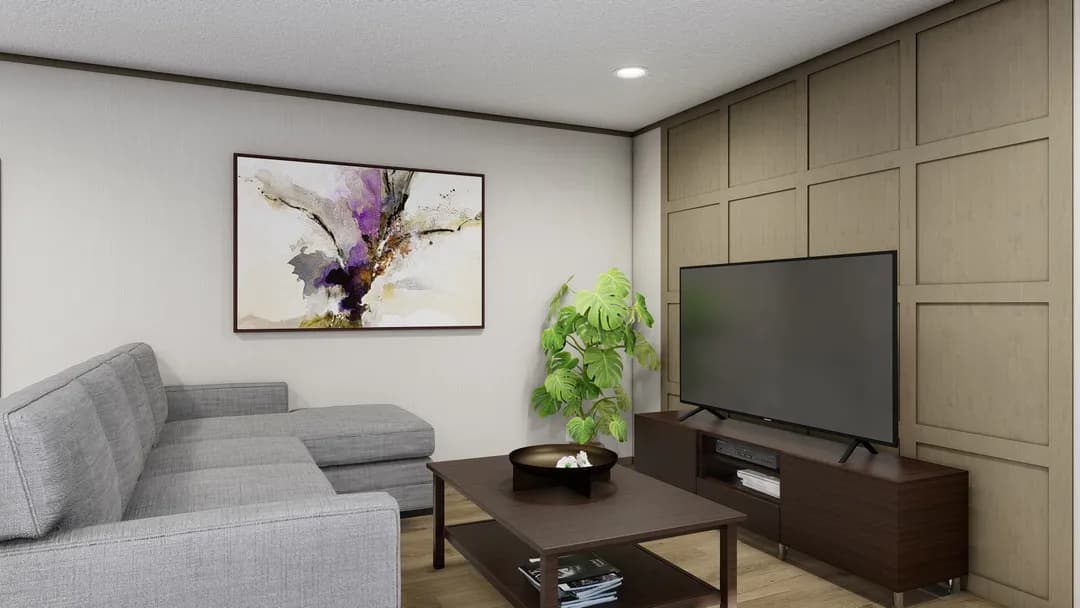
            Zion interior home features

            Zion interior home features

            Zion bedroom home features

            Zion bedroom home features

            Zion bedroom home features

            Zion interior home features

            Zion interior home features

            Zion bedroom home features

            Zion bedroom home features

            Zion bedroom home features

            Zion interior home features

            Zion interior home features

            Zion bedroom home features

            Zion bedroom home features

            Zion bedroom home features


            Images of homes are solely for illustrative purposes and should not be relied upon. Images may not accurately represent the actual condition of a home as constructed, and may contain options which are not standard on all homes.

            View similar homes

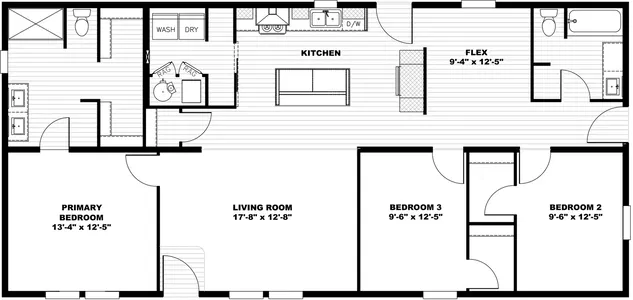
            Park avenue floor plan home features

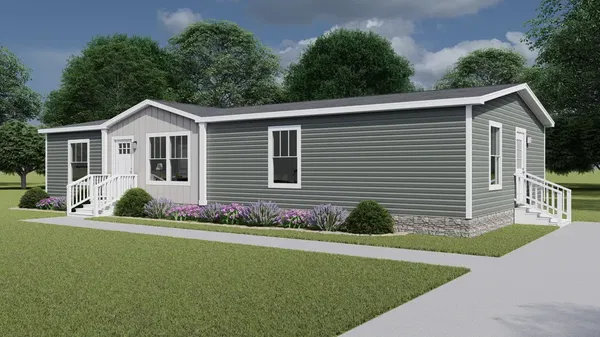
            Park avenue hero, elevation, and exterior home features

            Park Avenue

            3 Bed | 2 Bath | 1,750 Sq. Ft. | 29' 2" x 60'

            View detailsDesign home
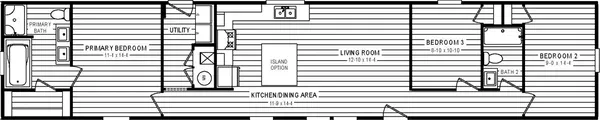
            101 advantage plus floor plan home features


            101 advantage plus hero, elevation, and exterior home features

            101 Advantage Plus

            3 Bed | 2 Bath | 1,178 Sq. Ft. | 16' x 76'

            View detailsDesign home
            2001 let it be floor plan home features

            2001 let it be hero, elevation, and exterior home features

            2001 Let It Be

            3 Bed | 2 Bath | 1,474 Sq. Ft. | 28' x 56'

            View detailsDesign home
            Cool breeze floor plan home features

            Cool breeze hero, elevation, and exterior home features

            Cool Breeze

            3 Bed | 2 Bath | 1,178 Sq. Ft. | 15' x 76'

            View detailsDesign home