Smart Living Homes logo
Browse Homes

Land-Home Packages

Cavco Douglas

Cavco Hamlet

Cavco Moultrie

Champion Pembroke

Clayton Rockwell

Clayton Waycross

Map Your Home
About Us
Contact
  1. Catalog
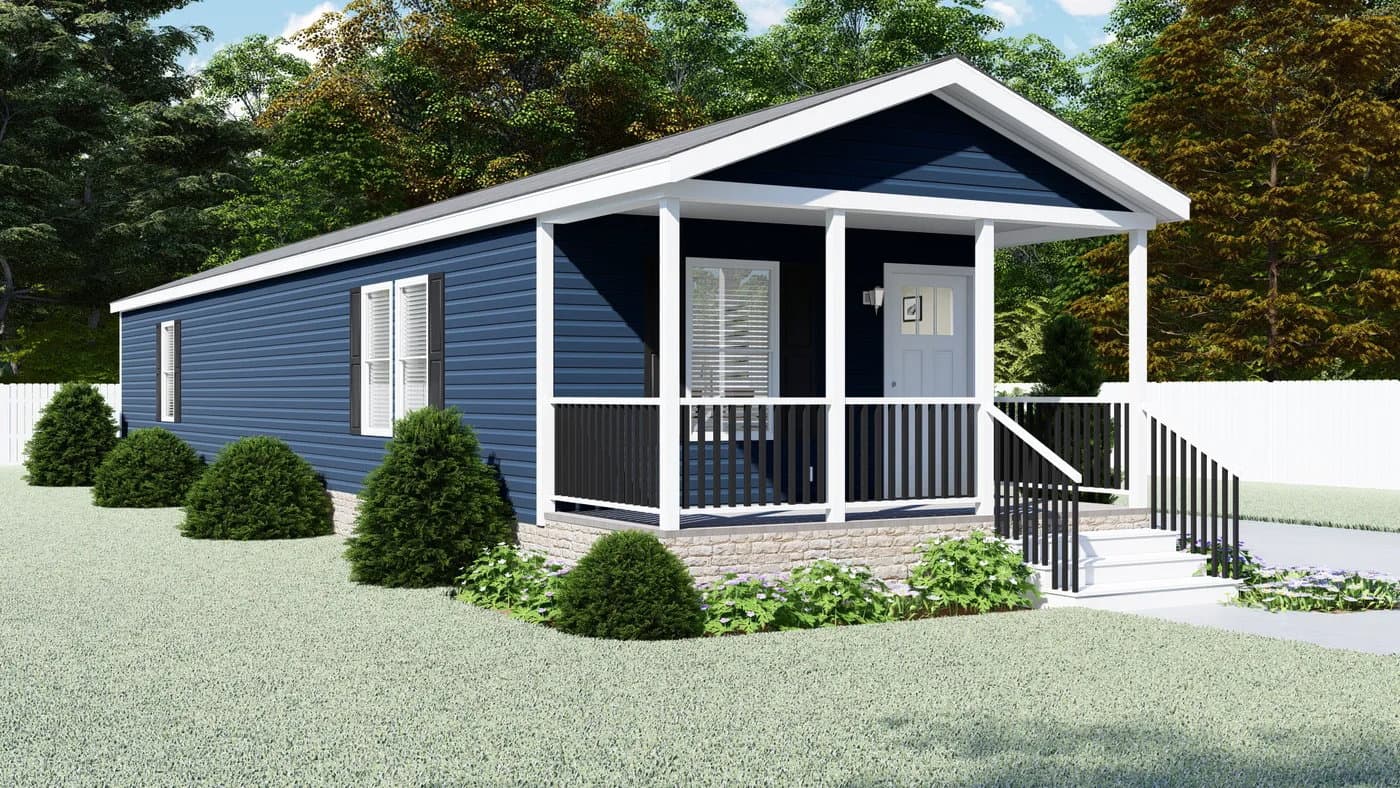
High rock hero home features

High Rock series

High Rock standard features

Design Options

High Rock standard features

Exterior

  • Wind Zone I (STD), II (OPT) and III (OPT)
  • 2x4 Walls - 16” On Center with R-13 Insulation
  • 7/16” O.S.B. Sheathing Wrap and Roof
  • 3/12 (Nominal) Roof, Trusses 24” On Center
  • 4/12 Pitch Roof On Single Sections 16 Wides
  • Fully Vented Soffit and Hardi Plank Fascia
  • 30 Year GAF Architectural Shingles
  • Continuous Ridge Vent
  • Exterior Hose Bibb Front and Back
  • Kwikset® Door Hardware
  • Low E Insulated with Argon Gas Filled Windows with Screens
  • Insulated 6-Panel Steel Front Door with Storm Door
  • Insulated 9-Light Rear Door with Storm Door
  • Exterior GFI Receptacles – Front and Back
  • Exterior Light at Each Door
  • Wind Zone I (STD), II (OPT) and III (OPT)
  • 2x4 Walls - 16” On Center with R-13 Insulation
  • 7/16” O.S.B. Sheathing Wrap and Roof
  • 3/12 (Nominal) Roof, Trusses 24” On Center
  • 4/12 Pitch Roof On Single Sections 16 Wides
  • Fully Vented Soffit and Hardi Plank Fascia
  • 30 Year GAF Architectural Shingles
  • Continuous Ridge Vent
  • Exterior Hose Bibb Front and Back
  • Kwikset® Door Hardware
  • Low E Insulated with Argon Gas Filled Windows with Screens
  • Insulated 6-Panel Steel Front Door with Storm Door
  • Insulated 9-Light Rear Door with Storm Door
  • Exterior GFI Receptacles – Front and Back
  • Exterior Light at Each Door

Interior

  • Double 2x3 Marriage Walls 16” on Center
  • 2x4 Top and Bottom Plates - On 2x4 Walls
  • Residential 1/2” Finished Drywall Throughout
  • 19/32” O.S.B. T&G Floor Decking; Glued and Nailed
  • 8’ Flat Smooth Ceiling
  • R22 Floor Insulation
  • 25oz Shaw Carpeting with 5.3 lb. Rebond Pad
  • Single Sections have Lino Throughout
  • Congoleum® Linoleum in all Wet Areas
  • 6-Square Panel Interior Doors
  • Crown and Baseboard - White
  • DuraCraft® 42” Overhead Cabinets in Kitchen
  • Stainless Steel Double Bowl Sink in Kitchen
  • Stainless Steel Appliances Includes:
  • 18 Cubic Foot Top-Mount Refrigerator with Ice Maker
  • 30” 5 Burner Electric Range Smooth top
  • Dishwasher
  • 2” Mini Blinds on all Windows
  • Laminated Countertops with Backsplash
  • 60” Fiberglass Shower (Most Multi-Sections and several Single Sections)
  • Square Sinks in Bathrooms
  • 200 AMP Main Service Panel
Smart Living Homes logo
  • LED Recessed Light Package Throughout
  • Whole House Ventilation System
  • ecobee® Smart Thermostat
  • Smoke Detectors
  • GFI Receptacles Where Required by Code
  • Dryer Receptacle and Vent
  • Pfister® Faucets Throughout
  • 40 Gallon Hybrid Water Heater with Overflow Pan
  • PEX Supply Lines
  • Main Water Shut Off in Utility and Shut Offs at all Fixtures
  • Washer and Dryer Hook Ups
  • Wire and Brace in Primary Bedroom, Living Room and Family Room
    • Double 2x3 Marriage Walls 16” on Center
    • 2x4 Top and Bottom Plates - On 2x4 Walls
    • Residential 1/2” Finished Drywall Throughout
    • 19/32” O.S.B. T&G Floor Decking; Glued and Nailed
    • 8’ Flat Smooth Ceiling
    • R22 Floor Insulation
    • 25oz Shaw Carpeting with 5.3 lb. Rebond Pad
    • Single Sections have Lino Throughout
    • Congoleum® Linoleum in all Wet Areas
    • 6-Square Panel Interior Doors
    • Crown and Baseboard - White
    • DuraCraft® 42” Overhead Cabinets in Kitchen
    • Stainless Steel Double Bowl Sink in Kitchen
    • Stainless Steel Appliances Includes:
    • 18 Cubic Foot Top-Mount Refrigerator with Ice Maker
    • 30” 5 Burner Electric Range Smooth top
    • Dishwasher
    • 2” Mini Blinds on all Windows
    • Laminated Countertops with Backsplash
    • 60” Fiberglass Shower (Most Multi-Sections and several Single Sections)
    • Square Sinks in Bathrooms
    • 200 AMP Main Service Panel
    • LED Recessed Light Package Throughout
    • Whole House Ventilation System
    • ecobee® Smart Thermostat
    • Smoke Detectors
    • GFI Receptacles Where Required by Code
    • Dryer Receptacle and Vent
    • Pfister® Faucets Throughout
    • 40 Gallon Hybrid Water Heater with Overflow Pan
    • PEX Supply Lines
    • Main Water Shut Off in Utility and Shut Offs at all Fixtures
    • Washer and Dryer Hook Ups
    • Wire and Brace in Primary Bedroom, Living Room and Family Room

    Smart Living Homes

    Located in the Midlands - serving all of South Carolina.

      Pages

      HomesMapSign upSign in

      Help

      Contact usTerms of ServicePrivacy Policy

      Get started with Smart Living Homes

      Find, design, and order your next home in a few clicks.

      Sign up

      BBB Accredited Business Equal Housing Opportunity MHI Logo MHISC Logo

      Dealer License #:

      Powered by BuildTrove.com
    • Clayton Rockwell
    • High Rock
    • Listed homes

      View all homes
      See More Homes

      750 - 1,200 sq. ft.

      Wildwood floor plan home features

      Wildwood hero, elevation, and exterior home features

      Wildwood

      2 Bed | 2 Bath | 815 Sq. Ft. | 16' x 59'

      View detailsDesign home
      Canyon floor plan home features

      Canyon hero, elevation, and exterior home features

      Canyon

      3 Bed | 2 Bath | 990 Sq. Ft. | 16' x 66'

      View details
      Fontana floor plan home features

      Fontana hero, elevation, and exterior home features

      Fontana

      3 Bed | 2 Bath | 1,140 Sq. Ft. | 16' x 76'

      View details
      Yellowstone floor plan home features

      Yellowstone hero, elevation, and exterior home features

      Yellowstone

      3 Bed | 2 Bath | 1,140 Sq. Ft. | 16' x 76'

      View details
      Pinehaven floor plan home features

      Pinehaven hero, elevation, and exterior home features

      Pinehaven

      3 Bed | 2 Bath | 1,140 Sq. Ft. | 16' x 76'

      View details
      Yadkin floor plan home features

      Yadkin hero, elevation, and exterior home features

      Yadkin

      3 Bed | 2 Bath | 1,178 Sq. Ft. | 16' x 76'

      View details

      3 bedroom homes

      River floor plan home features

      River hero, elevation, and exterior home features

      River

      4 bedroom homes

      Ridge floor plan home features

      Ridge hero, elevation, and exterior home features

      Ridge

      Design home
      Design home
      Design home
      Design home
      Design home

      3 Bed | 2 Bath | 1,492 Sq. Ft. | 28' x 56'

      View detailsDesign home
      Boulder floor plan home features

      Boulder hero, elevation, and exterior home features

      Boulder

      3 Bed | 2 Bath | 1,685 Sq. Ft. | 28' x 64'

      View detailsDesign home
      Tillery floor plan home features

      Tillery hero, elevation, and exterior home features

      Tillery

      3 Bed | 2 Bath | 1,896 Sq. Ft. | 28' x 72'

      View detailsDesign home

      4 Bed | 2 Bath | 2,001 Sq. Ft. | 28' x 76'

      View detailsDesign home
      Uwharrie floor plan home features

      Uwharrie hero, elevation, and exterior home features

      Uwharrie

      4 Bed | 2 Bath | 2,280 Sq. Ft. | 32' x 76'

      View detailsDesign home